
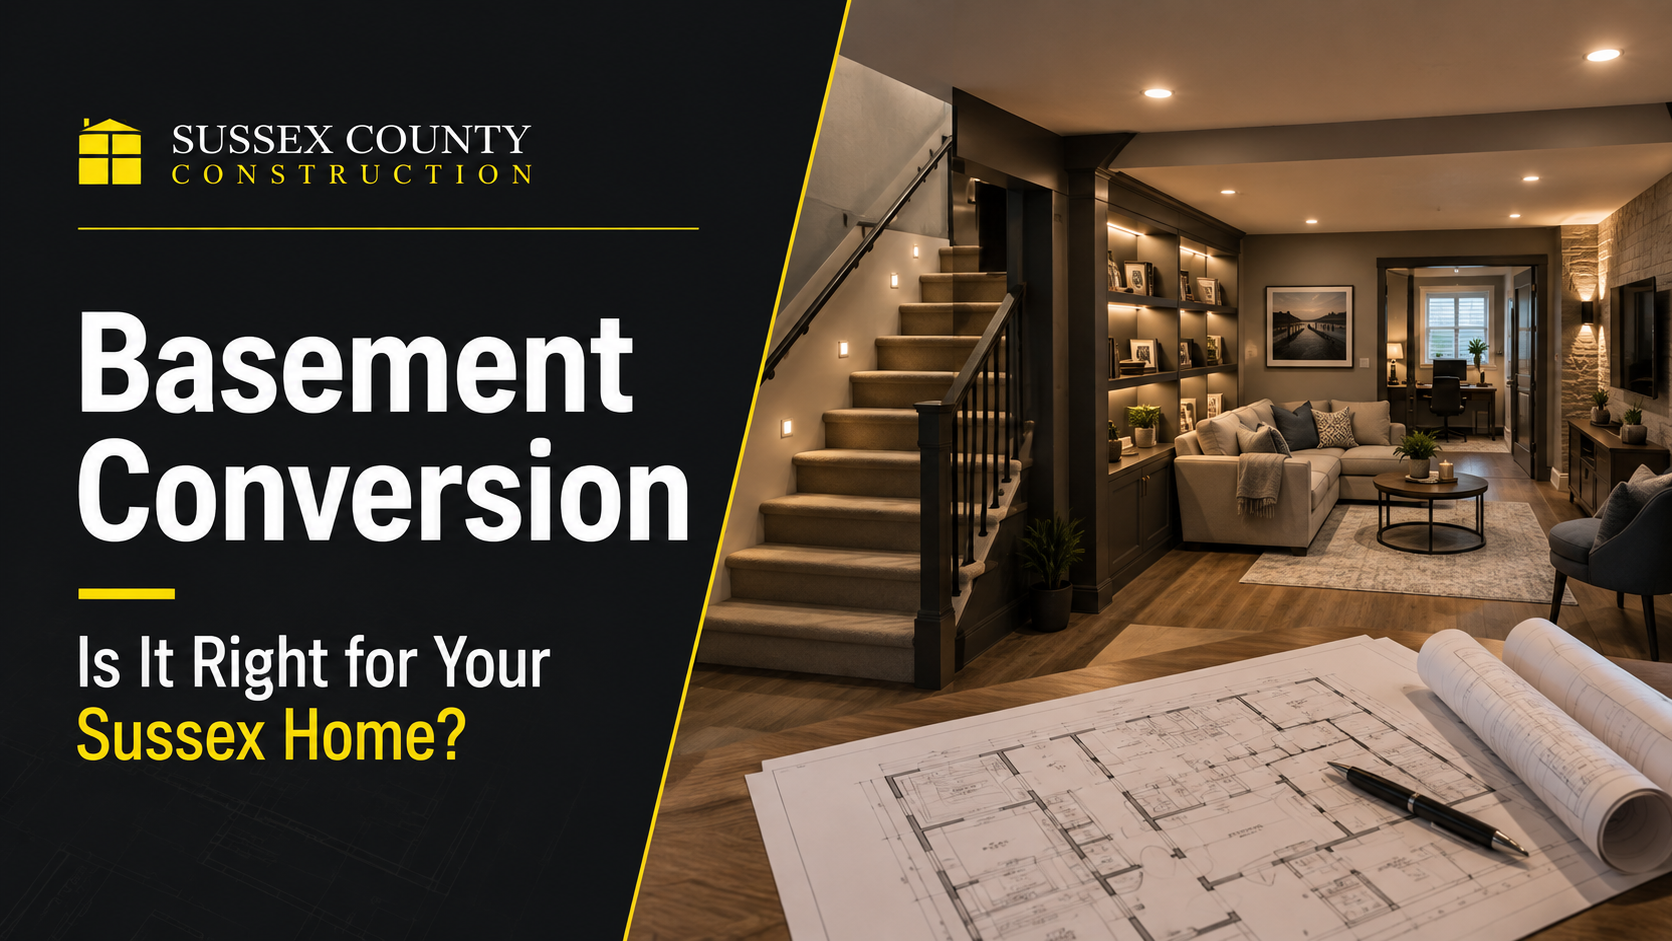
A basement conversion can be a practical way to gain usable space without extending further into the garden, but it is only right for a Sussex home when the structure, moisture conditions, access, ventilation and planning constraints support the idea. If you are comparing a basement project with other forms of house extensions, the decision should start with a proper survey rather than the size of the room you hope to create. This guide explains the main checks, likely approvals, waterproofing issues, structural considerations and design choices to review before committing to basement work.
For some properties, converting an existing cellar is relatively straightforward. For others, creating a new basement or lowering an existing floor can involve substantial excavation, temporary support and waterproofing. The key is to establish what already exists beneath the house, how the ground behaves, and what the finished space needs to do.
What Does a Basement Conversion Actually Involve?
A basement conversion usually means turning an existing cellar, undercroft or partly usable lower-ground space into habitable accommodation. The work can range from improving an already dry cellar to major structural alterations that create extra headroom, new stairs, windows and services.
A simple basement renovation may involve insulation, waterproofing, lighting, heating and finishes. More involved projects can require underpinning, floor excavation, reinforced slabs, structural steelwork, drainage systems and new openings.
An extension with basement accommodation is more complex because the below-ground structure forms part of a new extension rather than an existing cellar. That affects design, sequencing, waterproofing and foundations from the outset.
Is Your Sussex Property Suitable for a Basement Conversion?
The first question is whether the building and site can support the work safely.
Older Sussex properties may already have cellars, particularly in established urban areas. Coastal and low-lying locations can present different groundwater and drainage conditions, so assumptions based on a neighbouring property are not enough.
Existing Headroom
Headroom can determine whether the project is a light-touch conversion or a major structural job.
If a basement already has sufficient floor-to-ceiling height, services and finishes may be installed with relatively limited structural intervention. If the floor needs to be lowered, excavation can affect the relationship between the basement floor and the existing foundations.
That may require underpinning or another engineered solution.
Groundwater and Moisture
Below-ground rooms are naturally exposed to moisture risk. A basement wall can be affected by groundwater, surface water, defective drainage and moisture moving through surrounding soil.
Visible damp is not the only warning sign. A room may look dry during one season and behave differently after prolonged rain. Waterproofing should therefore be designed for the property rather than chosen after construction starts.
Waterproofing Is Central to Basement Construction
Successful basement construction depends on controlling water for the long term.
Modern basement waterproofing design commonly follows the principles of BS 8102, which deals with protection of below-ground structures from water ingress. The right approach depends on the structure, ground conditions and intended use.
Common strategies include barrier protection, integral waterproofing and drained cavity systems.
| Waterproofing consideration | Why it matters |
| Groundwater conditions | Influences the level and type of protection needed |
| Wall and floor construction | Determines how waterproofing can be integrated |
| Drainage routes | Affects how collected water is managed |
| Sump and pump access | Important where a pumped system is used |
| Maintenance provision | Systems must remain accessible after completion |
| Intended room use | Habitable rooms need a higher standard than storage |
A drained cavity system may direct water behind a membrane into channels and then to a suitable discharge point. If pumps are used, access, alarms, backup arrangements and maintenance need early consideration.
Waterproofing should be coordinated with structure, insulation and finishes so joints, penetrations and service routes are properly detailed.
Structural Design Needs to Come Before the Layout
A house basement sits beneath the weight of the property above, so structural alterations need careful sequencing.
Lowering floors, changing foundation arrangements, widening openings or creating a new staircase can all affect load paths. A structural engineer may need to calculate underpinning, retaining elements, beams, slabs or temporary works.
Temporary support is particularly important during excavation, even where the finished room appears simple.
Looking at completed projects can help homeowners understand the level of coordination substantial structural work requires, although every basement remains site-specific.
Do You Need Planning Permission for a Basement Conversion?
Planning requirements depend on exactly what is proposed.
Converting an existing cellar within a house may not require planning permission if the work remains internal and does not materially alter the exterior or create a separate dwelling. The position can change if the project involves excavation to create a new basement, significant lightwells, external alterations, enlarged access, a separate unit or major changes to the property.
Listed buildings need particular care because internal alterations can require listed building consent. Conservation areas can also bring tighter control over visible external changes.
The planning history of the property should be checked before drawings are finalised.
Building Regulations Will Usually Be Relevant
A basement intended as habitable space normally brings several Building Regulations issues into play.
Structure, fire safety, ventilation, damp protection, insulation, drainage, electrical work and safe access may all need to be addressed. The exact requirements depend on the work and how the finished space connects with the rest of the house.
For homeowners using local building services in Worthing, it is sensible to establish the Building Control route early so structural and architectural details are developed around the relevant requirements.
Fire Safety and Escape Need Proper Design
A basement is below the normal exit level of the house, which makes escape planning especially important.
The staircase arrangement, fire separation, smoke detection and escape strategy need to work together. The right solution depends on the basement use, number of storeys and layout of the wider property.
A basement bedroom can create different considerations from a gym, utility room or family room, so the intended use should be agreed before structural work begins.
Natural Light Can Change How the Space Feels
Basements often fail as living spaces because light is treated as an afterthought.
Lightwells can bring daylight into below-ground rooms and provide a visual connection with the outside. Their size and position, however, can affect planning, drainage, privacy and the external appearance of the property.
Where natural light is limited, ceiling height, wall finishes and layered lighting become even more important. A basement used for storage can tolerate a different environment from one intended as a bedroom, office or family room.
Ventilation and Indoor Air Quality Matter Below Ground
A basement needs controlled ventilation because below-ground spaces can retain moisture and stale air more readily than upper floors.
Mechanical extract may be required in bathrooms and utility spaces, while the wider design may also need a fresh-air strategy.
Ventilation should be coordinated with waterproofing and insulation because poor air movement can contribute to condensation problems.
Drainage Should Be Checked Before Excavation
Basement drainage is not limited to sinks and bathrooms.
The design may need to account for groundwater management, surface water near lightwells, existing foul drains and the route of new waste pipes. Lower floor levels can make gravity drainage more difficult, and some installations may require pumping.
Party Wall Matters May Apply
Basement work can affect shared walls and foundations, particularly in terraced and semi-detached properties.
Excavation near neighbouring structures or work to party walls may fall within the Party Wall etc. Act 1996. This process is separate from planning permission and Building Regulations.
What Can You Use a Converted Basement For?
The most useful basement is one designed around a real household need rather than simply increasing floor area.
Possible uses include:
- a home office or study;
- family or media space;
- guest accommodation where regulations allow;
- a utility and storage zone;
- a gym or hobby room;
- additional living space linked to the ground floor.
The room use affects almost every technical decision. Bathrooms need drainage and ventilation. Bedrooms raise questions around escape and natural light. Media rooms may need acoustic planning.
Basement Conversion Versus Extending Above Ground
A basement is not automatically better than a rear or side extension. The strongest option depends on the plot and the property.
| Basement conversion | Above-ground extension |
| Preserves more garden space | Usually easier to connect directly with garden |
| Can use an existing cellar | Requires a new external footprint |
| Waterproofing is a major design issue | Weatherproofing is generally more straightforward |
| Excavation may be structurally complex | Foundations and structure remain important |
| Natural light may be limited | Windows and rooflights are often easier to provide |
Homeowners weighing both routes may benefit from discussing a basement alongside conventional house extension options rather than deciding on one approach before the building has been assessed.
What About a Basement in a New-Build Project?
Designing a basement from the beginning of a new house gives the project team more control over structure, waterproofing, access and services.
It can be integrated into the foundations rather than inserted beneath an existing building. That does not make basement construction simple, but it allows critical elements to be coordinated from the earliest design stage.
For anyone considering a bespoke property rather than altering an existing home, professional new build services can help assess how below-ground accommodation fits within the wider structural and planning strategy.
Signs That a Basement Conversion Needs Extra Investigation
Some properties warrant more investigation before a design is developed.
These include homes with persistent damp, signs of structural movement, very low cellar ceilings, limited construction access, complex drainage, high external ground levels or known groundwater issues.
A site-specific assessment is more reliable than assuming all basements in the same town behave alike.
Questions to Resolve Before You Commit
Before proceeding with a basement conversion, you should be able to answer:
- What is the existing foundation arrangement?
- Will the floor level need to be lowered?
- What waterproofing strategy is proposed?
- How will the basement be ventilated and heated?
- Does the design require planning or other consent?
- How will occupants access and safely escape from the space?
If those answers are still uncertain, the design is not ready for construction.
FAQs About Basement Conversions in Sussex
Is a basement conversion suitable for every house?
No. Suitability depends on foundations, headroom, access, ground conditions, moisture, drainage and the intended use. Some houses need extensive structural work before a usable basement can be created.
Do I need planning permission to convert a cellar?
Not always. A straightforward internal conversion of an existing cellar may not need planning permission, but excavation, lightwells, separate access, listed buildings or significant external changes can alter the position.
Does a basement conversion need Building Regulations approval?
Habitable basement conversions commonly require Building Regulations approval because structure, fire safety, ventilation, insulation, drainage and damp protection may all be affected.
How do you stop a basement from becoming damp?
The correct solution starts with a site-specific waterproofing design. Depending on the property, this may involve barrier systems, integral protection, drained cavity membranes or a combined approach.
Can a basement be used as a bedroom?
Potentially, but the room must satisfy relevant requirements for matters such as fire safety, ventilation, access and other applicable Building Regulations. The design should be assessed before the room use is fixed.
Is it easier to convert an existing cellar than create a new basement?
Usually, but not always. An existing cellar can reduce the amount of excavation required, although poor headroom, weak structure or serious moisture problems can still make the work complex.
Decide on the Basement After the Building Has Been Assessed
A basement conversion can add genuinely useful space to a Sussex home, particularly where garden space is limited or an existing cellar already offers a workable starting point. The success of the project, however, depends on what happens behind the finishes: structural stability, waterproofing, drainage, ventilation, fire safety and carefully planned access.
The best next step is a property-specific assessment rather than choosing a layout from photographs or another house. If you are considering basement work and want to understand what your property may realistically support, you can contact Sussex County Construction to discuss the building and arrange an appropriate professional evaluation before committing to the design.
0 Comments