
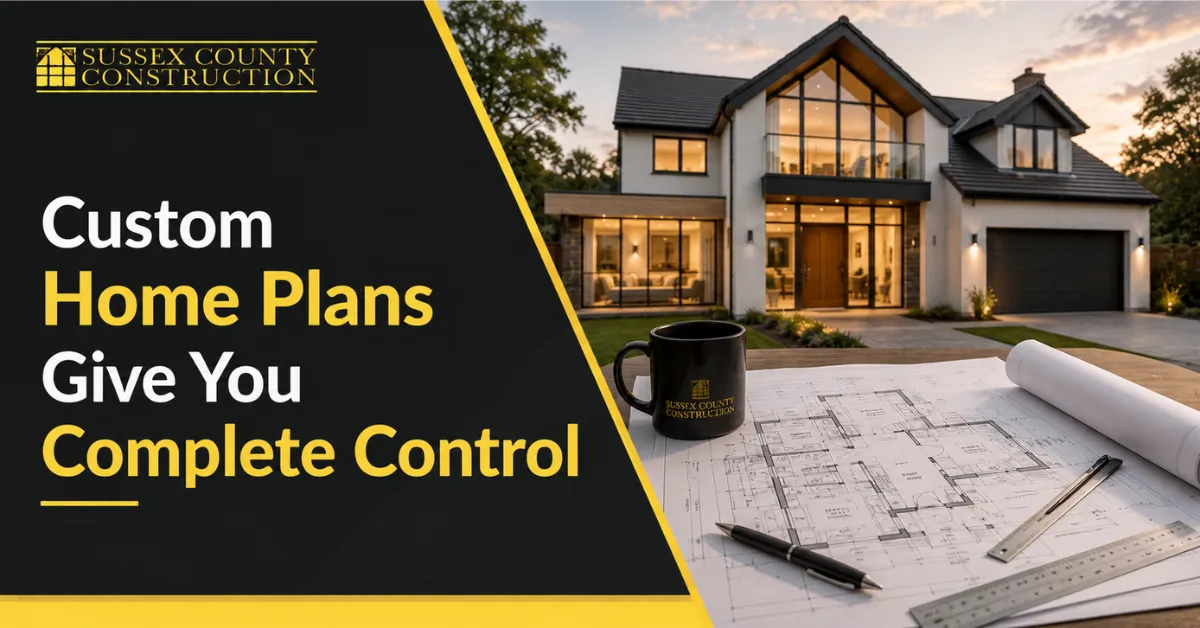
Building your own home is an exciting opportunity to create a space that works for you and your family. Instead of adapting to an existing property, you can shape every room, feature, and layout around the way you live. That’s why custom home plans have become increasingly popular among homeowners looking for a practical, long-term investment.
Whether you’re planning your first self-build or replacing an older property, a carefully designed home can improve comfort, maximise space, and support your lifestyle for years to come. Custom planning lets you create a home that feels uniquely yours. You can choose family-friendly layouts and energy-saving features. This flexibility makes your space truly special.
What Are Custom Home Plans?
Custom home plans are professionally designed layouts created specifically for your individual requirements. You’ll collaborate with architects and builders to create a home. This way, it will match your preferences, budget, and the features of your land.
Every decision, from the number of bedrooms to the position of windows, is tailored to suit your needs. Whether you want a custom home design, unique plans, or personalized layouts, the goal is simple: create a home that fits your lifestyle.
Why Choose Custom Home Plans?
Design Around Your Family’s Needs
No two families live the same way. Some need larger communal spaces for entertaining, while others prioritise quiet areas for working from home or studying.
With custom planning, you can include features such as:
- Open-plan kitchen and dining areas
- Dedicated home offices
- Children’s playrooms
- Ground-floor bedrooms for multi-generational living
- Flexible guest accommodation
- Spacious utility rooms
Designing with your daily routine in mind helps create a home that’s practical from day one.
Future-Proof Your Home
Your needs may change over time, so it’s worth planning ahead. A well-designed property should continue to work for your family for many years.
Future-proofing your home could include:
- Wider hallways and doorways
- Extra storage space
- Adaptable rooms
- Electric vehicle charging points
- Smart home technology
- Space for future extensions
Planning for tomorrow can help you avoid costly renovations later.
Make Energy Efficiency a Priority
Modern homeowners are increasingly looking for ways to reduce energy consumption and running costs. Incorporating energy-efficient home design into your plans from the beginning is far easier than upgrading an existing property.
Your builder and architect may recommend features such as:
- High-performance insulation
- Triple or energy-efficient glazing
- Air source heat pumps
- Solar panels
- Mechanical ventilation systems
- Energy-efficient lighting
These improvements can increase comfort throughout the year while reducing household energy bills and supporting a more sustainable lifestyle.
Create Smarter Storage Solutions
One of the biggest advantages of custom planning is the ability to include storage exactly where you need it.
Instead of relying on freestanding furniture, you can integrate storage into the home’s design through:
- Walk-in wardrobes
- Built-in cupboards
- Under-stairs storage
- Utility room shelving
- Pantry space
- Garage storage
- Loft storage access
Thoughtful storage solutions help keep your home organised while making better use of available space.
Modern Home Layouts That Reflect Your Lifestyle
Today’s homeowners expect more flexibility than ever before. Modern home layouts fit today’s changing lifestyles, hybrid work, and family life.
Your layout can be customised to include:
Open Living Spaces
Combining kitchens, dining areas, and living rooms makes the space brighter and more social. This setup is perfect for everyday living.
Private Working Areas
With remote working becoming increasingly common, dedicated office space has become an essential feature for many households.
Indoor and Outdoor Living
Large sliding doors, garden rooms, and outdoor entertaining areas link your home to your garden. They also let in more natural light.
By focusing on how you actually use your home, your design becomes both attractive and highly functional.
The Planning Process Explained
Successful house floor plans that UK homeowners love need careful planning and teamwork from the start.
Initial Consultation
The process starts by discussing your ideas, lifestyle, budget, and long-term goals. Your builder will also assess the site to understand any opportunities or limitations.
Design Development
Architects translate your ideas into detailed drawings while considering planning regulations, natural light, access, and overall functionality.
Now, you’ll check room layouts, elevations, materials, and finishes. Then, you can finalize the design.
Planning and Building Regulations
Depending on the project, planning permission may be required before construction begins. Your design team will also ensure the plans comply with current building regulations.
Construction
Once approvals are secured, builders begin transforming the plans into reality. Regular communication between architects, project managers, and contractors helps ensure the finished home matches the agreed design.
This collaborative approach reduces misunderstandings and keeps the project moving efficiently.
How Builders and Architects Work Together
A successful new build home design depends on strong teamwork.
Architects create practical and attractive layouts. Builders offer insights on construction methods, material choices, budgets, and buildability.
By working closely together throughout the project, they can:
- Improve construction efficiency
- Solve design challenges early
- Recommend cost-effective alternatives
- Maintain quality throughout the build
- Keep the project aligned with your budget
This partnership helps deliver a home that’s both visually impressive and practical to build.
Is a Custom Home Right for You?
If you’re planning to build your own home in the UK, custom planning offers far greater flexibility than choosing a standard house design.
It’s an ideal option for homeowners who want:
- A home tailored to their lifestyle
- Better use of available space
- Long-term value
- High-quality design
- Improved energy efficiency
- Future-ready living
Although custom homes require careful planning, the result is a property designed specifically around your needs rather than someone else’s.
Bring Your Vision to Life
A well-designed home should do more than look good; it should support the way you live every day. Custom home plans help you design a property. It combines style, practicality, energy efficiency, and future flexibility.
At Sussex County Construction, we team up with homeowners, architects, and designers. Together, we turn ideas into beautiful homes. From the first meeting to the final handover, our skilled team is dedicated to providing personalized solutions. We focus on your lifestyle, priorities, and future plans.
Ready to build a home just for you? Contact Sussex County Construction today. Take the first step toward creating a space you’ll love for years!
0 Comments