
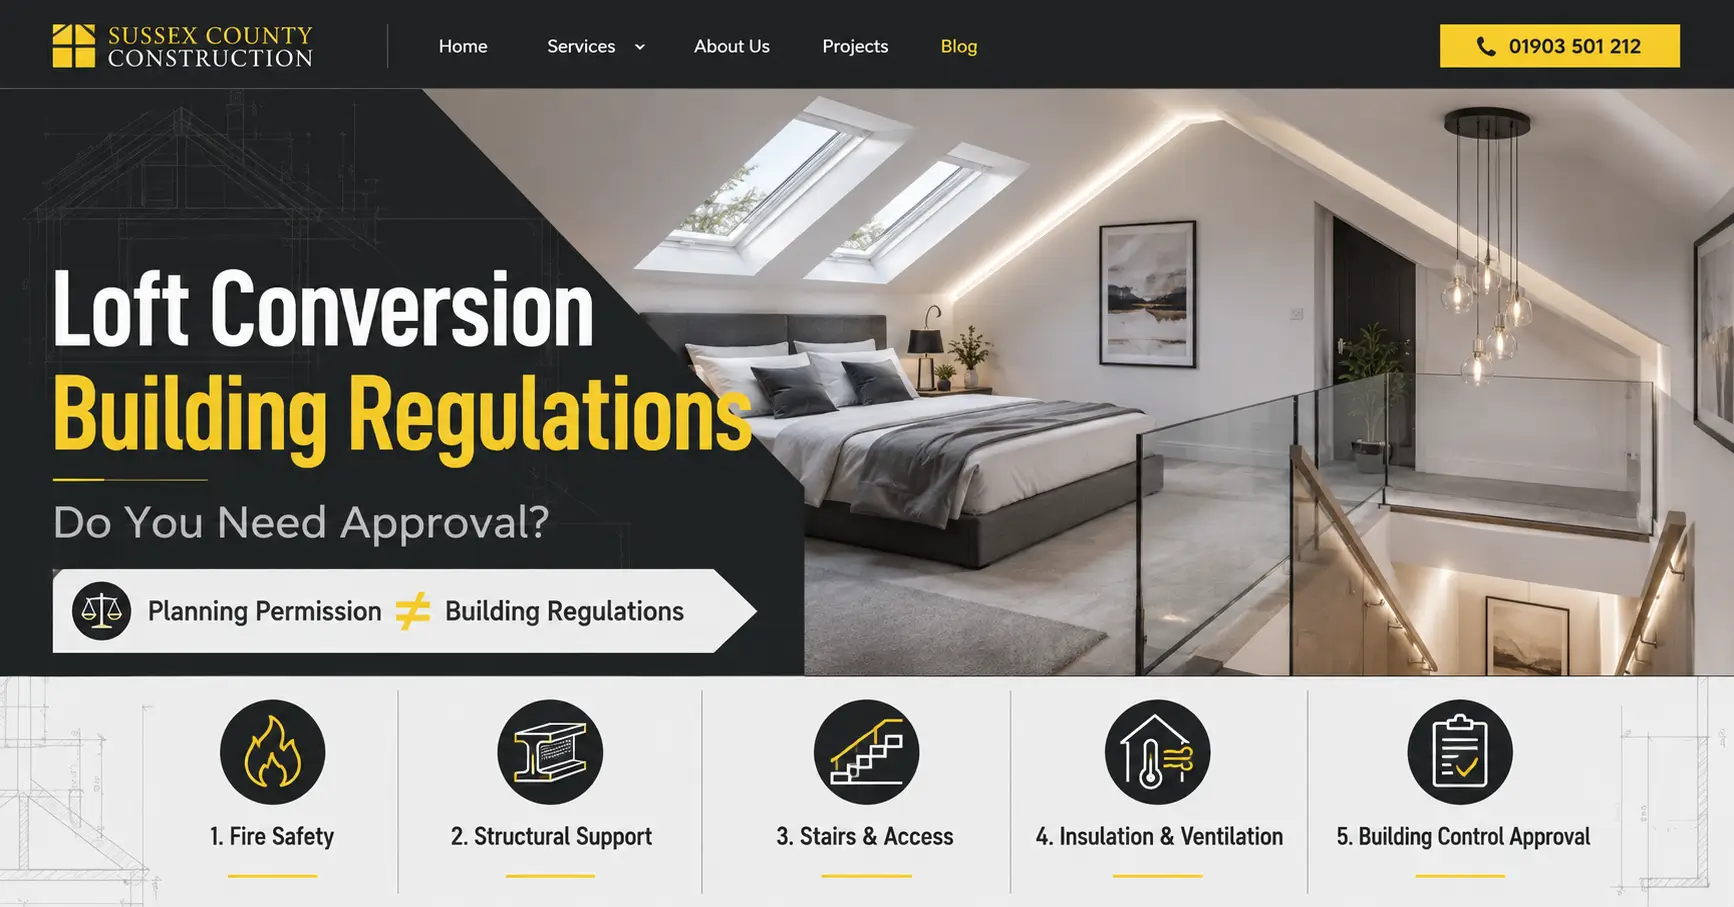
Yes. If you are converting a loft into usable living accommodation in England, you will normally need Building Regulations approval, even where planning permission is not required. Loft conversion building regulations cover the safety and performance of the new space, including the floor structure, roof alterations, fire protection, staircase, insulation, ventilation and electrical work. Anyone considering loft conversions in the UK should treat building control as part of the design stage, not paperwork to deal with after construction. Government guidance confirms that Building Regulations approval is separate from planning permission.
A loft conversion changes how the upper part of a house is loaded, occupied and escaped from in an emergency. A ceiling suitable for plasterboard and stored boxes is not automatically suitable as a bedroom floor, and a loft ladder is not a compliant substitute for a properly designed stair. This guide explains when approval is needed, what building control checks and how to avoid common compliance problems.
Do All Loft Conversions Need Building Regulations Approval?
A genuine conversion of roof space into a bedroom, office, playroom or other habitable room will normally require Building Regulations approval. The same applies where the project involves structural alterations such as new floor joists, steel beams, a dormer, altered rafters, rooflights requiring structural trimming or a new staircase. Local-authority guidance identifies new accommodation in roof space and structural alterations as work requiring a Building Regulations application.
Simply boarding a loft for light storage may be different if no structural or material alteration is involved. Once the space is designed or used as accommodation, however, a much wider set of requirements applies.
This is why “the dormer is permitted development” does not settle the building-control question. Planning rules deal mainly with development and external impact. Building Regulations deal with safety, structure, fire precautions, energy performance and other technical standards.
What Do Loft Conversion Building Regulations Cover?
A building regulations loft conversion is assessed across several parts of the Building Regulations rather than under one single “loft rule”.
| Area | What building control checks |
| Structural safety | A floor, roof and supporting structure capable of carrying new loads safely |
| Fire safety | Safe escape, fire-resisting construction, suitable doors and smoke detection |
| Stairs and guarding | Safe permanent access, appropriate geometry, headroom, handrails and guarding |
| Thermal performance | Suitable insulation to the converted roof, walls and relevant elements |
| Ventilation | Background, purge and extract ventilation where required |
| Sound insulation | Appropriate separation between the loft and rooms below |
| Electrical safety | Compliant new or altered electrical installations |
| Plumbing and drainage | Safe services where a bathroom or plumbing is added |
The exact solution depends on the house. A rooflight conversion in a conventional two-storey property is a different technical problem from a large dormer with an open-plan ground floor, altered chimney structure or unusual roof form.
Structural Strength of the New Loft Floor
Existing ceiling joists are one of the first things to assess. In many houses they were designed mainly to support the ceiling below, not the loads created by a bedroom, furniture, partitions and people.
A compliant design commonly introduces new floor joists, sometimes supported by steel or engineered timber beams. New loads must transfer safely into suitable walls, beams or foundations.
Cutting rafters for a dormer, staircase opening or rooflight also changes the roof structure. Trimmers, strengthened rafters, beams and connections may be required, with structural calculations where necessary. Resolve this scheme early, then coordinate the room layout and stairs around it.
Loft Conversion Fire Regulations
Fire safety is often the most misunderstood part of a conversion. Creating an additional storey changes the escape strategy for the whole house, not just the new room.
For a typical two-storey house becoming a three-storey dwelling, building control will usually expect a protected escape route from the loft to a final exit. Local-authority guidance commonly calls for 30-minute fire-resisting construction around the stair enclosure, suitable fire doorsets to rooms opening onto that route, protection to relevant floors and smoke alarms at each storey. Government guidance also confirms that loft-conversion fire doorsets should be considered as complete assemblies, including the door, frame and ironmongery.
Open-plan layouts can complicate this. If the existing staircase discharges into an open-plan living or kitchen area, the standard protected-route approach may not work without additional measures. A designer may need to consider enhanced detection, suppression, separation or another solution agreed with building control.
Escape windows should not be treated as an automatic substitute for a properly designed escape route. The acceptable solution depends on the height, storey arrangement and layout of the dwelling.
Staircase, Headroom and Guarding
A retractable loft ladder may suit storage access, but it is not the normal solution for a habitable loft.
The new staircase has to meet requirements for rise, going, pitch, headroom, handrails and guarding. Approved Document K covers staircase safety in England.
Space is often tight under a sloping roof, so stair design should be resolved before the floor plan is fixed. Two metres of headroom is the normal design target, although limited concessions can sometimes be accepted in loft situations. The final arrangement still has to be safe and acceptable to building control.
Insulation, Ventilation and Condensation Control
A converted loft changes the thermal envelope of the house. Instead of insulation lying mainly at ceiling level beneath a cold roof space, insulation is normally brought into the roof slopes, dormer walls and other exposed elements around the new room.
The construction must achieve the required thermal performance while controlling moisture and condensation. Ventilation paths and detailing around eaves, rooflights and dormers matter as much as insulation thickness.
Part F also applies. Habitable rooms need suitable ventilation, while bathrooms or shower rooms generally require mechanical extract. Approved Document F includes guidance for ventilation work in existing dwellings.
Avoid copying old insulation details. The specification should match the property, materials and rules applying to the project.
Electrics, Heating and Loft Bathrooms
New sockets, lighting circuits, smoke alarms, heating controls and other electrical work must meet applicable electrical-safety requirements. Depending on the work and installer, certification under a competent person scheme may form part of the compliance record.
A loft bathroom adds drainage falls, soil connections, water services, ventilation, waterproofing and electrical zones. These should be coordinated with the structural design before beams and floor layouts are finalised.
Building Regulations vs Planning Permission for a Loft Conversion
Homeowners often use “approval” as though it means one process. Planning and Building Regulations answer different questions.
| Planning | Building Regulations |
| Controls development and external impact | Controls technical safety and performance |
| Some loft conversions may be permitted development | Habitable conversions normally require compliance |
| May restrict dormer size, position and materials | Covers structure, fire, stairs, insulation and ventilation |
| Conservation or listed status can affect proposals | Applies independently of ordinary planning permission |
A project can therefore need Building Regulations approval even when no planning application is required. It can also need both.
Party wall requirements, restrictive covenants, leasehold consent and listed-building consent are separate matters. For Sussex homeowners, working with an experienced local team such as Sussex County Construction can help keep design, construction and approval requirements coordinated.
How Does Building Control Work for a Loft Conversion?
For ordinary domestic work in England that is not higher-risk building work, homeowners can use the local authority building-control service or a private registered building control approver. GOV.UK confirms both routes are available.
With a local authority, the familiar routes are a building control approval application with full plans and, for suitable smaller projects, a building notice. A registered building control approver follows the private building-control process and gives an initial notice to the local authority.
Full Plans or Building Notice?
For many loft conversions, full plans are the more controlled route because structural and fire-safety details can be reviewed before major work begins. A building notice involves less design information and does not provide the same formal plan approval before work starts. Where a loft includes structural steelwork, dormers, unusual stairs or a non-standard fire strategy, detailed plans are usually the more sensible starting point.
Building control does not replace the designer or contractor. Under the current dutyholder regime in England, clients, designers and contractors have defined responsibilities for making sure design and building work comply.
What Will Building Control Inspect?
Inspection stages vary, but building control may need to see important elements before they are covered.
Typical inspection points include:
- structural beams, bearings and new floor construction;
- roof alterations and dormer framing;
- insulation and ventilation before plasterboard closes the build-up;
- fire protection to structural elements and the escape route;
- staircase, guarding and smoke-alarm arrangements;
- final completion, including relevant certificates and outstanding items.
Agree inspection stages at the start. A beam hidden behind finished plaster or insulation covered before inspection can be difficult to verify later.
Common Building-Control Problems in Loft Conversions
Many compliance failures begin as design coordination problems rather than poor workmanship.
Common examples include:
- assuming existing ceiling joists can serve as the new floor;
- placing the stair where compliant headroom cannot be achieved;
- changing the ground-floor layout without reviewing the fire escape route;
- omitting fire protection around beams, floors or the stair enclosure;
- blocking required roof ventilation while installing insulation;
- making site changes without updating drawings or informing building control.
The best defence is a coordinated design. Structural calculations, fire strategy, stair geometry and insulation should agree before construction moves too far. A contractor familiar with loft conversion regulations should also raise conflicts early and keep inspection-ready work accessible.
What Happens If a Loft Was Converted Without Approval?
An older loft conversion without a completion certificate should not automatically be assumed unsafe, but the lack of evidence can cause difficulty during a sale or later building work.
A local authority may be able to deal with qualifying historic work through regularisation and can require drawings, opening-up or remedial construction before it is satisfied.
Do not assume an indemnity policy corrects technical defects. If the structure, staircase or fire precautions are questionable, have the work assessed by an appropriately qualified professional and discuss the position with local authority building control.
What Should You Prepare Before Starting?
A sound pre-start package normally covers:
- measured drawings showing the existing and proposed house;
- structural design and calculations where required;
- the staircase and headroom arrangement;
- the fire-safety and escape strategy;
- roof, wall and floor insulation and ventilation details;
- the building-control application and agreed inspection stages.
Older houses often reveal hidden conditions during construction. Changes may be necessary, but they should be assessed and recorded rather than improvised in a way that undermines compliance elsewhere.
FAQs About Loft Conversion Building Regulations
Do I need Building Regulations for a loft conversion with only rooflights?
Usually, yes, if the loft is becoming habitable accommodation. Even without a dormer, the project normally involves a new floor, staircase, fire precautions, insulation and ventilation. Structural trimming around rooflights may also need assessment.
Can I convert my loft without planning permission but still need Building Regulations?
Yes. Planning permission and Building Regulations are separate systems. A loft conversion may fall within permitted development limits while still having to comply fully with applicable Building Regulations.
Do I need fire doors for a loft conversion?
In a typical two-storey house converted to three storeys, fire-resisting doors are commonly part of the protected escape-route strategy. The exact requirement depends on the existing layout, door positions and proposed fire design.
Does a loft conversion need a proper staircase?
A habitable loft normally requires permanent safe access. The staircase must meet applicable rules for geometry, headroom, guarding and handrails. A pull-down loft ladder is not the normal compliant access for a living space.
Who approves a loft conversion under Building Regulations?
For ordinary domestic projects in England, approval can generally be handled by the local authority building control service or a private registered building control approver. Defined higher-risk building work follows a different Building Safety Regulator process.
Can I get Building Regulations approval after the loft is finished?
Potentially. A local authority may be able to regularise qualifying unauthorised work retrospectively. Parts of the construction may need to be exposed, and remedial work can be required before a regularisation certificate is issued.
Build the Loft Around Compliance, Not Around It
Loft conversion building regulations are not a final inspection hurdle. They shape the conversion from the first structural decision to the last fire door, stair balustrade and ventilation detail. Resolving those requirements early usually means fewer site changes and a stronger compliance record when the property is eventually sold.
For homeowners planning a conversion in Sussex, the safest starting point is a professional assessment of the roof structure, stair position, fire strategy and likely building-control route. To discuss a proposed conversion and the practical requirements of your property, contact Sussex County Construction for project-specific guidance.
0 Comments