
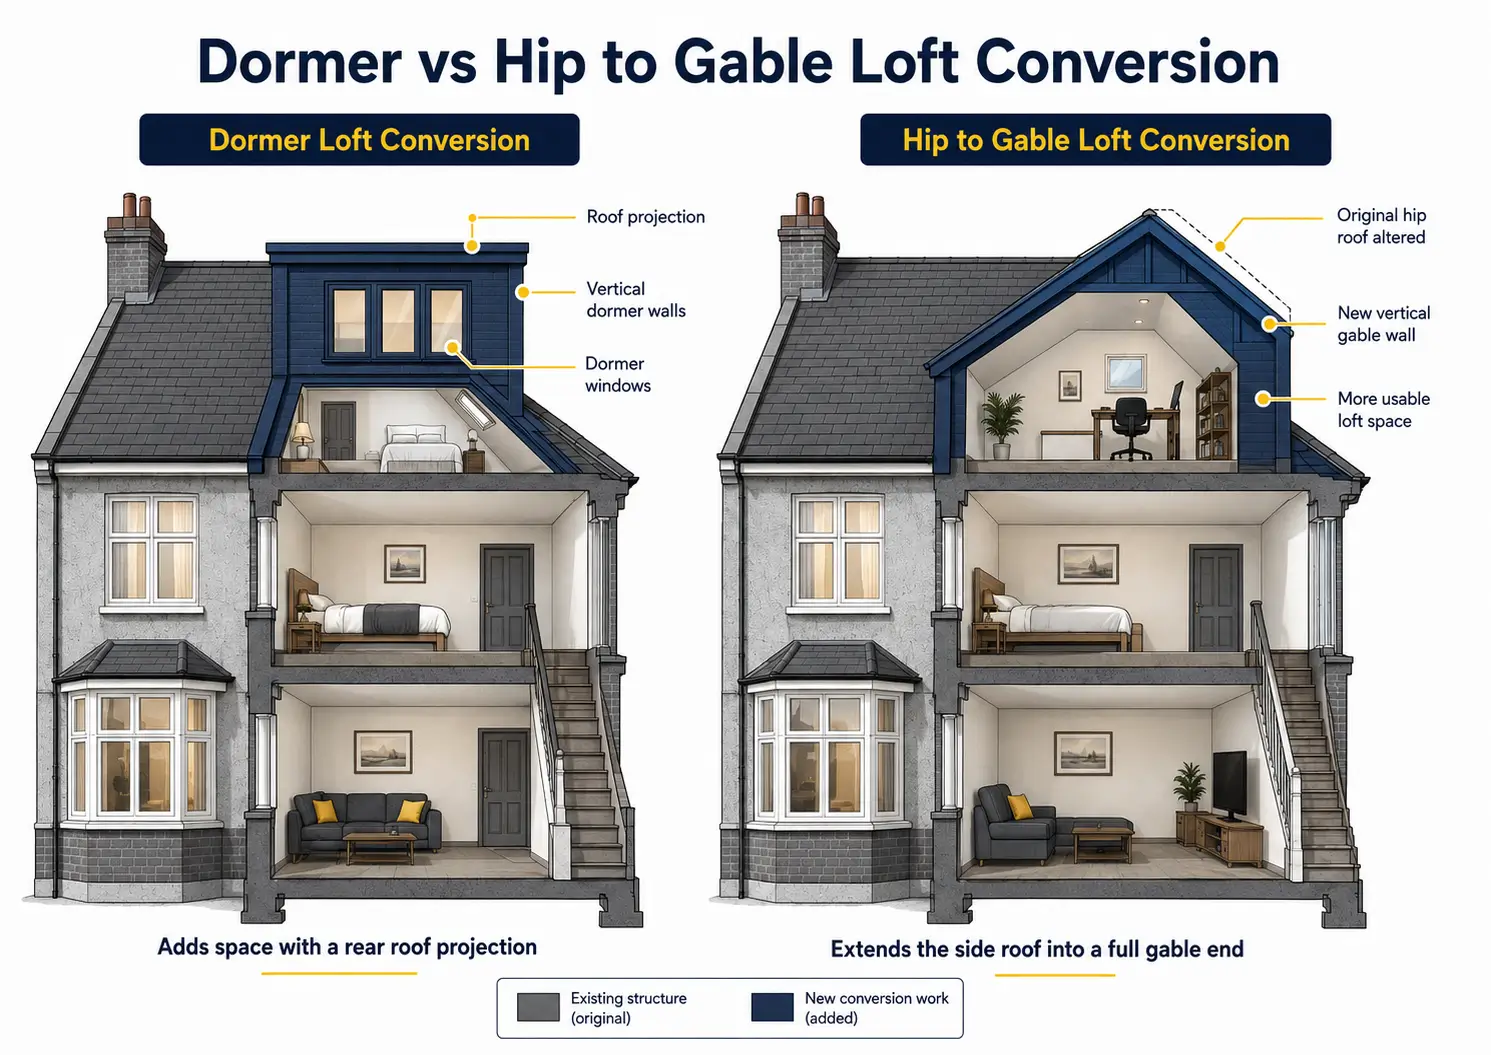
A dormer vs hip to gable loft conversion decision usually comes down to roof shape, usable floor space and how much structural alteration your home needs. A dormer projects from an existing roof slope to create extra headroom and floor area. A hip to gable conversion replaces the sloping side of a hipped roof with a vertical gable wall, opening the loft across more of the property’s width.
For many semi-detached and detached homes with hipped roofs, hip to gable can unlock more usable space. A dormer is often more flexible and suits a wider range of roof types. This guide compares space, suitability, appearance, planning, structure and layout so you can judge which approach fits your home.
Dormer vs Hip to Gable Loft Conversion at a Glance
A dormer adds a projection to one roof slope. Hip to gable changes the roof shape by extending the ridge to a new vertical gable wall.
| Feature | Dormer Loft Conversion | Hip to Gable Loft Conversion |
| Best suited to | Many terraced, semi-detached and detached homes | Mainly semi-detached and detached homes with hipped roofs |
| Space created | Adds headroom and usable area beneath the dormer | Recovers width lost beneath the sloping hip |
| External change | Visible roof projection | Changes the side roof profile |
| Can be combined? | Yes | Yes, often with a rear dormer |
| Main strength | Flexible way to increase headroom | Creates a wider, more regular loft |
| Main limitation | Size depends on roof and planning constraints | Only relevant where a hip roof exists |
Before choosing a design for a loft conversion UK project, the existing roof should be measured and assessed. Ridge height, structure, staircase position and neighbouring roof lines can all affect what is practical.
What Is a Dormer Loft Conversion?
A Dormer loft conversion is formed by opening part of a pitched roof and building a structure outward, usually with vertical walls and windows. Instead of following the original roof slope all the way down, the dormer creates a section with greater standing height.
Rear dormers are common because they can create a broad full-height area while leaving the front roof slope largely unchanged. Smaller pitched or individual dormers may suit properties where appearance is a stronger design consideration.
The value of a dormer is not simply the extra volume. Its position needs to work with the staircase, structural supports, insulation, windows and room layout below. A well-designed dormer can turn an awkward loft into a bedroom, office, bathroom or flexible family room without wasting the highest part of the roof on circulation.
What Is a Hip to Gable Loft Conversion?
A hip to gable conversion is designed for a hipped roof, where the roof slopes downward at the side instead of ending in a full vertical wall.
The sloping hip is removed or extended, the side wall is built up to form a new gable, and the existing ridge is extended to meet it. This removes much of the triangular restriction that can make hipped lofts difficult to use.
A hip and gable loft conversion is particularly common on semi-detached and detached houses. By squaring off one side of the loft, it can provide a wider floor plan and make staircase, storage and partition positions easier to organise.
Which Option Creates More Usable Space?
There is no universal winner because the existing roof decides where space is being lost.
If a roof already has good width and ridge height, a rear dormer may provide the headroom required without rebuilding the side profile. On a hipped property, the side slope can reduce both floor area and headroom. Replacing it with a vertical gable lets the room use more of the building’s width, so hip to gable can make a bigger difference.
Many hipped homes combine both methods. The hip is converted to a gable, then a rear dormer is added to increase headroom across the back. This is sometimes described informally as a hip roof dormer arrangement, although it is usually two coordinated alterations rather than one roof feature.
Which House Types Suit Each Conversion?
Terraced houses
Terraced homes commonly have shared or gable-ended roof forms, so a rear dormer is often the more relevant option. The design should still respect the ridge, neighbouring conversions and the proportions of the original roof.
Semi-detached houses
Semi-detached houses are common candidates for hip to gable work where the exposed outer side slopes to the eaves. Converting that hip can square off the loft and may be paired with a rear dormer for more headroom.
Detached houses and bungalows
Detached homes may have one or more hipped sides, while bungalows can offer generous roof footprints but varying head height. The most suitable approach depends on roof pitch, structure and the amount of usable space already available.
Which Looks Better From Outside?
The strongest loft conversions tend to look deliberate rather than added as an afterthought.
A dormer is visible because it projects from the roof. Its width, cladding, window proportions and relationship with the eaves affect how comfortably it sits on the house. Hip to gable changes the roof silhouette instead, making the converted side more prominent because the roof no longer slopes down at the outer end.
Materials and proportions should connect the new work to the original building. Nearby conversions can provide useful design context, although another property’s approval does not automatically mean the same scheme will be acceptable on yours.
The Sussex County Construction team can assess the existing roof and discuss how a proposed conversion may sit with the form of the house before the design is finalised.
Planning Permission and Permitted Development
Some dormer and hip to gable conversions may fall within permitted development rights, while others need a planning application. The position depends on the property, the scale and location of the roof extension, previous alterations and any local restrictions.
Do not assume a loft conversion automatically qualifies. Flats, maisonettes, designated areas and properties affected by planning conditions may be treated differently. Materials and side-facing windows can also affect what is acceptable.
Where work is intended to proceed under permitted development, a lawful development certificate can provide formal confirmation that the proposal is lawful.
Planning permission and Building Regulations are separate. A loft may not need a planning application but can still require Building Regulations approval.
Building Regulations and Structural Considerations
A loft conversion changes how the upper part of the house carries load and how people safely use the building.
Existing ceiling joists may not be suitable as a habitable floor, so strengthening is often required. Structural beams or steelwork may also be needed to support the new floor and altered roof.
Traditional cut roofs and modern trussed roofs behave differently. Supports should never be removed simply to open the room; the structural design must establish how loads will be transferred safely.
Insulation, ventilation, staircase design, fire protection and escape arrangements also need to be incorporated. This is why choosing between dormer and hip to gable from photographs alone is unreliable. A measured survey is needed to understand the roof, floor levels and structural limitations.
Which Design Gives the Better Room Layout?
Usable space matters more than a large floor area on paper. A loft can still feel awkward if the staircase occupies the best standing-height zone or sloping ceilings cut through furniture positions.
A rear dormer normally creates a broad rectangular area with strong headroom at the back, which can suit a bedroom with an en-suite or two smaller rooms.
Hip to gable improves the width of a hipped loft and can give more freedom to place the staircase, cupboards and internal partitions. On some semi-detached houses, removing the hip is what turns a narrow attic into a practical upper floor.
The best layout treats staircase position, natural light, storage, plumbing and roof structure as one coordinated design.
Can You Combine Hip to Gable With a Dormer?
Yes. On suitable properties, a hip to gable alteration with a rear dormer can create a wider loft with more full-height space.
The hip to gable section removes the restrictive side slope, while the dormer increases headroom across the rear. This can suit a larger bedroom suite, extra family accommodation or flexible work space. The design still needs to remain proportionate and comply with the planning rules that apply.
How Does a Mansard Loft Conversion Compare?
A mansard loft conversion reshapes a much larger section of the roof, usually creating a steep rear face with a flatter upper section. It can produce substantial usable volume and an internal shape closer to a normal additional storey.
Because the roof is altered more extensively, a mansard suits different property types and planning contexts. For many suburban semi-detached houses, hip to gable with a rear dormer is a more natural response to the existing roof. Some urban terraces may be better suited to a mansard where that roof form fits the building and streetscape.
How to Choose Between Dormer and Hip to Gable
Start with the roof rather than a preferred style. The existing building determines which option solves the actual problem.
Ask:
- Does a hipped side significantly reduce usable loft width?
- Is the existing ridge high enough for comfortable accommodation?
- Where can a suitable staircase be positioned?
- Would a dormer alone provide enough full-height floor area?
- Does the proposed roof change suit the appearance of the property?
- Are there planning or structural constraints that change the design?
A survey can answer these questions more reliably than a standard online diagram.
For homeowners in Sussex, Sussex County Construction can assess the existing roof and discuss loft conversion options around the property’s structure and the space you want to create.
Dormer vs Hip to Gable: Which Is Better?
Choose a dormer where the main limitation is headroom beneath an existing roof slope and the loft already has workable width.
Choose hip to gable where a hipped side removes a significant amount of usable space and a vertical gable would produce a wider, more practical room.
Consider combining both where the roof form allows it and the aim is to create the strongest balance of width, headroom and layout.
The better design is not automatically the one that creates the greatest volume. It is the one that produces comfortable rooms, sensible access and a proportionate roof alteration without forcing the structure or layout into an awkward solution.
FAQs
Is hip to gable better than a dormer?
Not automatically. Hip to gable is particularly useful on hipped roofs because it increases width. A dormer applies to more roof types and may be enough where the loft already has suitable width but needs more headroom.
Can you have both a dormer and hip to gable conversion?
Yes. Many semi-detached and detached homes combine hip to gable with a rear dormer to create a wider loft and more full-height accommodation.
Do I need planning permission for a hip to gable loft conversion?
Some projects may qualify as permitted development, while others require planning permission. It depends on the property, previous alterations, local restrictions and exact design.
Is a dormer suitable for a hipped roof?
It can be, but a dormer alone may not remove the width restriction created by the hip. On some properties, converting the hip to a gable first produces a more useful layout.
What is the difference between a hip roof dormer and hip to gable?
A dormer projects from a roof slope. Hip to gable work replaces the sloping end of a hipped roof with a vertical gable wall. Some projects use both methods together.
Is a mansard loft conversion the same as a dormer?
No. A dormer projects from part of the existing roof, while a mansard reshapes a much larger section of the roof to create additional internal volume.
How do I know which loft conversion suits my house?
Start with a measured survey. Roof shape, ridge height, structure, staircase position, planning constraints and the intended layout should be assessed together.
A Practical Next Step
The right loft conversion is not simply the design that creates the biggest roof extension. It should provide useful rooms, safe access, sensible headroom and an exterior that sits comfortably with the existing house.
For a hipped semi-detached or detached property, hip to gable can unlock width that would otherwise be difficult to use. For many other homes, a well-designed dormer can create the headroom and floor area needed without changing the entire side profile. In suitable cases, combining both can produce the most practical result.
Before settling on a design, arrange a professional survey so the roof structure, staircase, planning position and intended room layout can be considered together. You can contact Sussex County Construction to discuss the existing roof and the loft conversion options that may suit your home.
0 Comments