
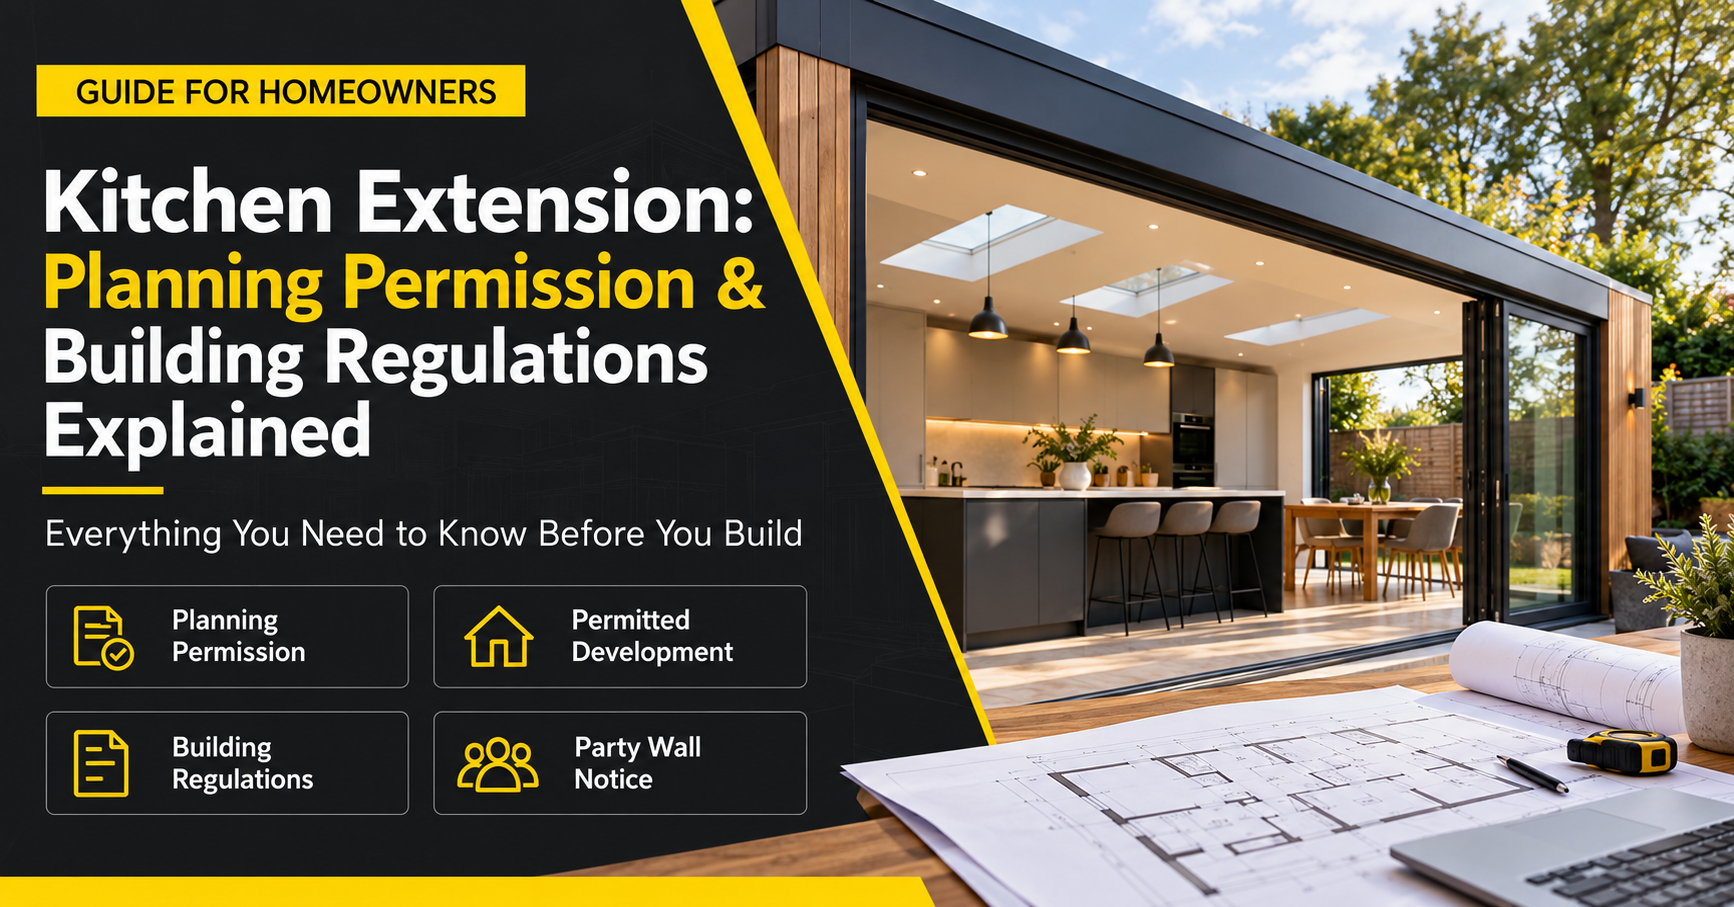
You do not always need planning permission for a kitchen extension in England. Many single-storey rear and side extensions can be built under permitted development rights, provided the design stays within specific size, height, location and property restrictions. However, building regulations approval is normally still required, even where planning permission is not.
Getting kitchen extension planning permission right at the beginning can prevent redesigns, delays and problems once construction starts. If you are considering a larger kitchen as part of a wider renovation, Sussex County Construction’s kitchen renovation services Kitchen Renovation Services can help you understand how the new space, structural work and kitchen layout need to work together.
This guide explains planning permission, permitted development, building regulations, side and rear extensions, Party Wall requirements and the checks worth completing before work begins.
Do You Need Planning Permission for a Kitchen Extension?
Planning permission depends on the property and the extension rather than the fact that the new room will be a kitchen.
A straightforward rear extension may qualify as permitted development, meaning a full planning application is not required. A larger, taller or unusually positioned extension may need formal permission from the local planning authority.
You are more likely to need planning permission where the proposed extension:
- extends beyond the permitted development limits
- is positioned at the front of the house
- includes a side extension that does not meet permitted development conditions
- affects a listed building or property in a protected area
- has restricted permitted development rights
- forms part of a more substantial alteration to the property
Previous additions to the house also matter. Permitted development measurements generally relate to the “original house”, meaning the property as it stood on 1 July 1948 or, if built later, when it was first constructed. An older extension can therefore affect what you are allowed to add now.
For that reason, planning a kitchen extension should start with the property’s history and existing dimensions, not simply the size of the new kitchen you want.
What Is a Permitted Development Extension?
Permitted development rights allow certain improvements and extensions to houses without a full planning application. They are designed to make relatively modest alterations easier while placing limits on their scale and effect on neighbouring properties.
For many homeowners, a permitted development extension provides a practical route to creating an open-plan kitchen, kitchen-diner or larger family space.
The rules are detailed, though. Staying within one dimension does not automatically make an extension permitted development. Height, depth, width, position, boundaries, previous extensions and the property’s location may all affect eligibility.
| Extension factor | Why it matters |
| Rear projection | Determines how far the extension extends from the original rear wall |
| Overall height | Must remain within applicable permitted development limits |
| Boundary distance | Can affect permitted eaves height and design |
| Side extension width | Side additions have specific width restrictions |
| Previous extensions | Existing additions may count towards the permitted limits |
| Property location | Conservation and other designated areas can have tighter restrictions |
| Planning history | Previous permissions may have removed permitted development rights |
For a broader look at creating additional living space, see Sussex County Construction’s house extensions House Extensions service.
Rear Kitchen Extensions
A single-storey rear extension is one of the most common ways to enlarge a kitchen. Under standard permitted development rules in England, a single-storey rear extension can generally extend up to 4 metres beyond the original rear wall of a detached house, or up to 3 metres for other houses, subject to the other applicable conditions.
Larger single-storey rear extensions may sometimes be possible through the prior approval process. Under the larger home extension provisions, the maximum rear projection can reach 8 metres for a detached house and 6 metres for other houses, subject to eligibility and neighbour consultation requirements. This is not the same as simply building without planning involvement. The relevant prior approval procedure must be followed before construction starts.
Planning Permission for a Side Extension
Planning permission for a side extension is often misunderstood because some single-storey side extensions can fall under permitted development. For a side extension to qualify under the usual permitted development rules, it must meet relevant conditions. Among them, the extension must generally be single-storey, no more than 4 metres high and no wider than half the width of the original house.
A side extension that fronts a highway, exceeds permitted dimensions or is located on certain designated land may require a planning application. The relationship between side and rear additions also deserves attention. A wraparound extension may look like one simple structure on a drawing, but planning rules can apply differently because it extends beyond both the side and rear walls of the original house.
Why Wraparound Kitchen Extensions Need Careful Planning
Wraparound extensions are popular because they can transform a narrow or divided ground floor into a much broader kitchen and dining area. They can also create opportunities for rooflights, larger doors and stronger connections with the garden.
From a planning perspective, however, combining rear and side elements can make permitted development more complicated.
Measurements may need to consider the total enlargement, including existing extensions connected to the proposed work. This is one reason it is safer to check the whole property rather than treating the latest extension as an isolated project.
When Is Full Planning Permission More Likely?
A formal planning application becomes more likely when a kitchen extension sits outside permitted development rules or the property is subject to additional restrictions. Common examples include extensions that project beyond permitted limits, two-storey proposals, certain side extensions, development forward of the principal elevation, or alterations to properties where permitted development rights have been restricted.
Properties in conservation areas and other designated locations may also face tighter controls.
If you are planning work in the local area, Sussex County Construction’s Brighton construction services Brighton Construction Services provide useful context for homeowners considering renovation and extension work around Brighton. Do not assume that a neighbour having a similar extension means yours will automatically be allowed. Their property may have a different planning history, original footprint, boundary arrangement or planning status.
Planning Permission and Building Regulations Are Different
One of the most important distinctions when planning a kitchen extension is that planning permission and building regulations deal with different matters.
Planning controls whether the development is acceptable in planning terms. Building regulations deal with how the building work is designed and constructed so that it meets required standards.
| Planning considerations | Building regulations considerations |
| Size and position of extension | Structural stability |
| Effect on surrounding area | Foundations |
| External appearance | Insulation and energy performance |
| Relationship with neighbouring properties | Ventilation |
| Local planning policies | Fire safety |
| Permitted development limits | Drainage and sanitation |
| Design and scale | Electrical and other controlled work |
An extension can therefore require building regulations approval even when no full planning application is needed.
This distinction matters because homeowners sometimes hear that their extension is “permitted development” and assume no further approval is necessary. That can leave important structural and technical requirements unresolved.
Which Building Regulations Apply to Kitchen Extensions?
Most kitchen extensions involve several parts of the Building Regulations because you are creating new enclosed floor space and often changing the structure of the existing house.
Structural Stability
Opening an existing external wall to connect the old kitchen with the extension frequently requires structural support.
Where load-bearing walls are removed or widened, a structural engineer may need to specify steel beams or another suitable support system. The foundations and new walls must also be appropriate for the loads and ground conditions.
Thermal Performance
New external walls, floors, roofs, windows and doors need to satisfy applicable energy-efficiency requirements.
Large glazed doors and rooflights can make an extension brighter, but glazing needs to be considered alongside the thermal performance of the complete extension. Good design balances natural light with insulation, heat loss and comfort.
Ventilation
Kitchens produce moisture, heat and cooking fumes, so suitable ventilation is essential.
The design should consider mechanical extraction as well as background ventilation. The position and route of an extractor can be easier to resolve before construction than after cabinets and ceilings have been installed.
Drainage and Plumbing
Moving a kitchen can change the route required for sinks, dishwashers and other plumbing.
Drainage needs to be considered early, particularly where an extension covers existing drains or changes access to inspection chambers. Discovering a drainage conflict after foundations have started can complicate an otherwise straightforward build.
Electrical Work
A new kitchen often needs significant electrical work for ovens, hobs, refrigeration, lighting, sockets and extraction. Electrical installation work must comply with the applicable safety requirements. Kitchen plans should therefore account for appliance locations and electrical demand before the final fit-out begins.
Do You Need a Party Wall Notice for a Kitchen Extension?
A party wall notice may be required where extension work falls within the scope of the Party Wall etc. Act 1996. The Act is separate from planning permission and building regulations. Receiving planning permission does not remove your responsibilities under party wall legislation.
A notice may be relevant if work involves:
- building on or close to the boundary line
- carrying out work to an existing party wall or party structure
- cutting structural elements into a party wall
- excavating near a neighbouring building below certain foundation levels
Not every kitchen extension needs a party wall notice. The requirement depends on the position and nature of the work. This should be checked early because party wall procedures have their own notice periods and processes. Leaving the issue until immediately before construction can affect the planned start date.
What Should You Check Before Planning a Kitchen Extension?
A successful extension begins with more than choosing doors and worktops. The planning and construction decisions made early in the project influence almost everything that follows. Start by establishing the original house footprint, property boundaries and planning history. Check whether the house is listed, within a conservation area or affected by restrictions on permitted development rights.
Next, think about what the extension needs to achieve. Extra square metres are useful only if the layout works. Consider circulation between the kitchen, dining area and garden, as well as natural light, storage, appliance positions and the location of structural openings. It can also help to look at completed construction projects Completed Projects before finalising a brief. Real projects can make decisions about glazing, layouts and the relationship between existing and new spaces easier to visualise.
A Sensible Kitchen Extension Planning Process
Rather than treating planning, construction and kitchen design as separate jobs, coordinate them from the beginning.
A typical process looks like this:
- Assess the existing property. Review dimensions, boundaries, previous extensions, drainage and any planning restrictions.
- Define the new space. Decide what the extension needs to achieve and how it should connect with the existing house.
- Prepare the design. Develop drawings that account for planning limits, structure, light and practical kitchen requirements.
- Confirm the approval route. Establish whether the work is permitted development, requires prior approval or needs a full planning application.
- Address technical requirements. Prepare the information needed for building regulations, structural work and relevant party wall procedures.
- Plan construction and fit-out together. Coordinate foundations, walls, drainage, electrics, plumbing, ventilation and kitchen installation before work progresses too far.
This order reduces the risk of designing a beautiful kitchen that conflicts with the structure or approved extension footprint.
Should You Get a Lawful Development Certificate?
If your proposed kitchen extension qualifies as permitted development, you may consider applying for a Lawful Development Certificate from the local planning authority. The certificate is not the same as planning permission. Instead, it provides formal confirmation that the proposed development is lawful under planning legislation based on the information submitted.
Having documentary evidence can be useful when maintaining property records or dealing with a future sale. It can also provide greater certainty before substantial construction work begins. Permitted development rules can be technical, so eligibility should be established carefully rather than relying on assumptions.
Common Kitchen Extension Planning Mistakes
One frequent mistake is designing the kitchen first and treating the building around it as an afterthought. Structural columns, drainage runs, ventilation routes and large openings can all influence the final kitchen layout. Another is assuming permitted development means “no approval”. Building regulations remain a separate consideration, and some larger rear extensions require prior approval procedures even where a full planning application is not necessary.
Homeowners can also overlook earlier additions to the property. Existing extensions may affect how the proposed enlargement is measured. Boundary issues are another source of difficulty. A design that appears modest may involve party wall procedures, restricted eaves heights or additional structural considerations because of its relationship with neighbouring property.
Finally, avoid starting work while approval requirements are still unclear. Resolving the planning route, technical design and relevant notices before construction provides a much firmer foundation for the project.
FAQs About Kitchen Extension Planning Permission
Do I need planning permission for a small kitchen extension?
Not necessarily. A small extension may qualify as permitted development if it meets all applicable conditions and the property retains its permitted development rights. The complete design and property history should still be checked before work starts.
How far can I extend my kitchen without planning permission?
Under standard permitted development rules in England, a single-storey rear extension can generally project up to 4 metres from the original rear wall of a detached house or 3 metres for other houses, subject to other conditions. Larger rear extensions may be possible through the prior approval process.
Does a kitchen extension need building regulations approval?
Most kitchen extensions need to comply with building regulations. Requirements can cover foundations, structural stability, insulation, ventilation, drainage, fire safety and electrical work. This applies separately from planning permission.
Do I need planning permission for a side kitchen extension?
Not always. Certain single-storey side extensions may qualify as permitted development if they satisfy the relevant restrictions, including height, width, position and property-specific conditions. Other side extensions require planning permission.
Do I need a party wall notice for an extension?
Possibly. A party wall notice may be required if work affects a shared wall or boundary or involves certain excavation close to a neighbouring property. The Party Wall etc. Act operates separately from planning and building regulations.
Can I build a kitchen extension in a conservation area?
Extensions are possible in conservation areas, but permitted development rights can be more restricted. The design, location and type of extension need to be checked against the rules applying to the specific property and area.
Can I start a kitchen extension before building regulations are sorted?
Starting before the required technical approval or inspection arrangements are established can create unnecessary risk. It is better to confirm the appropriate building control route, structural details and inspection stages before construction progresses.
Plan Your Kitchen Extension Around the Whole Property
Kitchen extension planning permission is only one part of creating a successful new space. Permitted development rights, building regulations, structural design, drainage, party wall responsibilities and the kitchen layout need to work together.
Early checks can reveal which approval route applies and whether the proposed size and position are realistic before detailed construction decisions are made. They also allow the kitchen itself to be designed around the structure rather than squeezed into a space that was planned without enough thought about how it will function.
If you are considering extending or renovating your home, speak with Sussex County Construction about the property and the type of space you want to create. You can contact Sussex County Construction Contact Sussex County Construction to discuss the project and determine the practical next steps before work begins.
0 Comments