
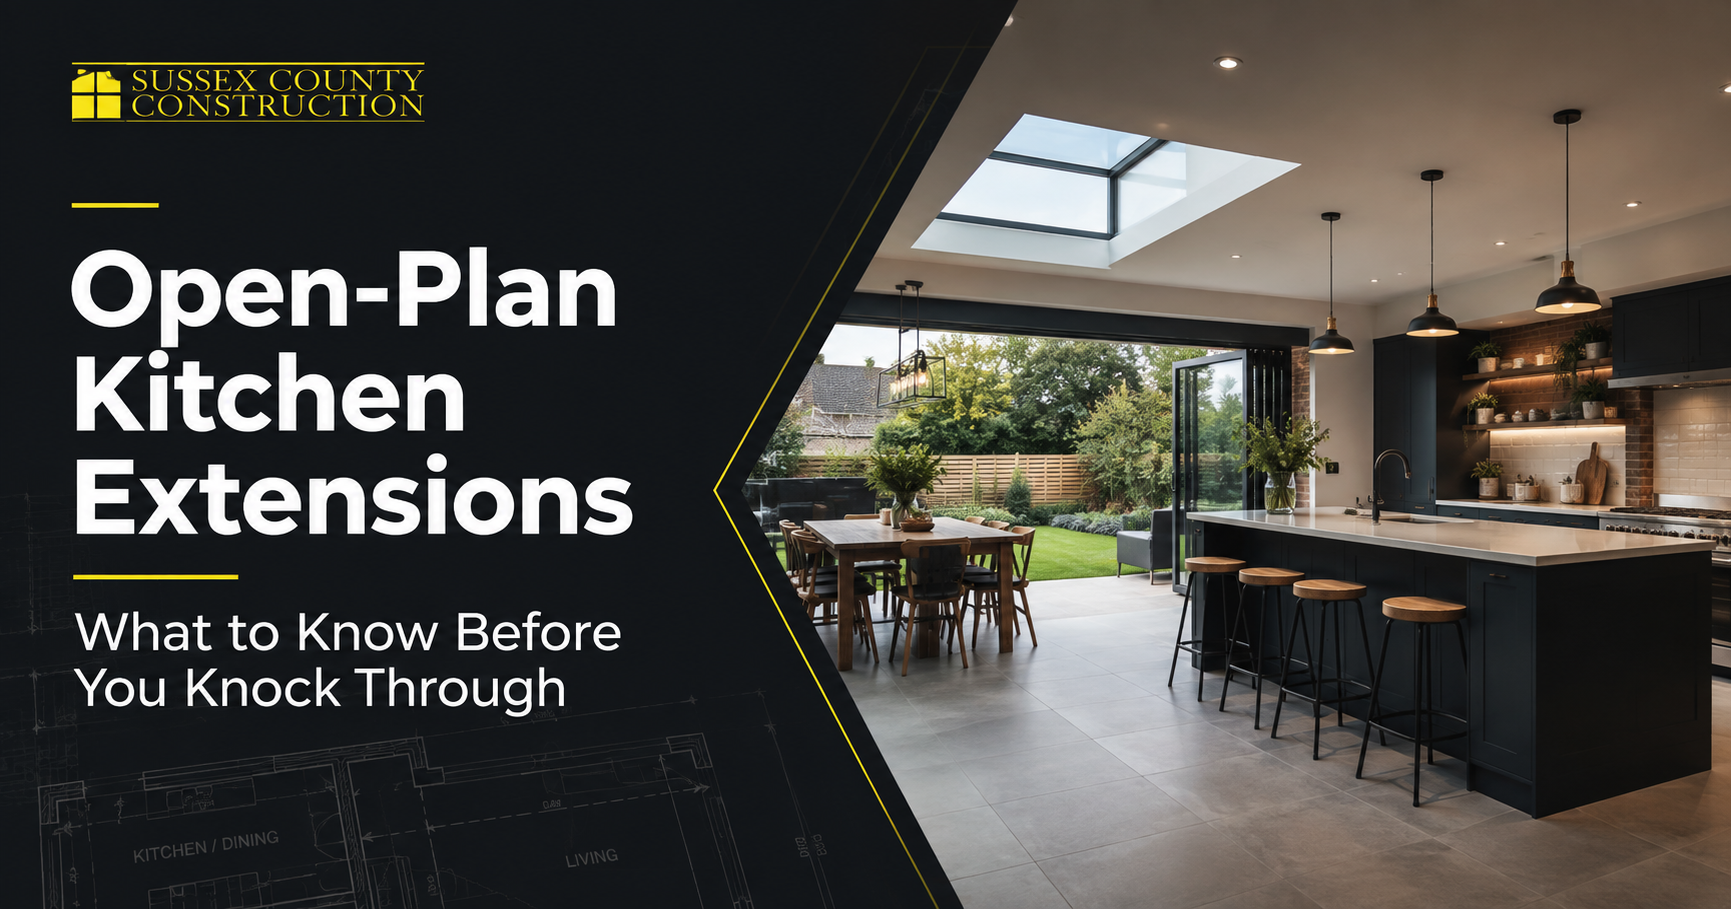
An open-plan kitchen extension can transform a dark or divided ground floor into a brighter, more practical space, but the knock-through should never be treated as a simple wall-removal job. Before work starts, you need to know whether the wall is load-bearing, how the extension will be supported, what approvals are required, and how heating, ventilation, drainage, lighting and fire safety will work in the finished room. Good kitchen renovation services should consider the structure and the kitchen layout together, because decisions made at the shell stage directly affect how well the new space functions.
For homeowners planning a kitchen extension, the best results usually come from deciding how the room will be used before finalising the size of the opening or the position of new walls. A larger opening is not automatically better. The aim is to create enough connection between cooking, dining and living areas while keeping sensible places for cabinetry, appliances, storage and furniture.
What Does an Open-Plan Kitchen Extension Usually Involve?
An open-plan kitchen extension normally combines two types of work. The first is extending the house, often at the rear or side, to create additional floor area. The second is altering the existing ground-floor layout so the old kitchen, dining room or living space connects with the extension.
That can mean removing part or all of an external wall, taking down internal partitions, installing structural steelwork and then reorganising services throughout the enlarged room.
If extra floor space is the main goal, professionally planned house extensions can provide the structural shell needed for a larger kitchen while giving the internal layout enough flexibility to work around the household.
Check the Wall Before You Plan the Opening
The first question before any knock-through is whether the wall is load-bearing.
A load-bearing wall supports floors, walls, roof elements or other parts of the building above. Removing it without properly designed support can affect the stability of the property.
A structural engineer may need to inspect the property and calculate the support required. Depending on the building, the solution might involve a steel beam, multiple beams, posts, padstones or another engineered arrangement.
Why the Size of the Knock-Through Matters
Homeowners often picture a completely uninterrupted opening between the old house and the extension. Structurally, that may be achievable, but wider openings usually require more substantial engineering.
A large opening can also introduce columns or deeper beams. If you want hidden steelwork or a flush ceiling, discuss it early because existing floor structure and services can limit what is practical.
Plan the Kitchen Before Finalising the Extension
One of the most common mistakes in planning a kitchen extension is designing the building first and fitting the kitchen into whatever space remains.
The process should work both ways. The extension dimensions influence the kitchen, but the intended kitchen arrangement should also influence the extension.
Before structural drawings are fixed, decide where the main working areas could sit, including the hob, sink, refrigeration, tall storage, preparation space and any island or peninsula.
Think about where people will naturally walk. A route from the garden door to the living room should not cut directly through the cooking zone. Likewise, an island should not create narrow pinch points around open dishwasher doors, stools or tall units.
| Design question | Why it matters |
| Where will the main kitchen run sit? | Determines wall space, services and storage capacity |
| Is an island needed? | Affects room width and circulation space |
| Where will dining furniture go? | Prevents clashes with doors and walkways |
| How will the garden be accessed? | Shapes glazing and door positions |
| Where are utilities located? | Influences plumbing, drainage and electrical work |
| What needs to remain visually separate? | Helps decide between open-plan and broken-plan layouts |
A new open kitchen should feel spacious because the layout works, not simply because internal walls have disappeared.
Think Carefully About the Kitchen Island
An island often becomes the focal point of an open-plan kitchen, but it needs enough room around it to be genuinely useful.
If the extension is too narrow, a large island can make circulation awkward and reduce the amount of usable storage elsewhere. Doors, ovens, dishwashers and drawers need space to open without blocking movement.
An island can contain a sink, hob, seating or storage, and each choice affects plumbing, electrics and extraction. Those routes are much easier to plan before finished floors and cabinetry are installed.
Do You Need Kitchen Extension Planning Permission?
Kitchen extension planning permission depends on the size, position and design of the extension, as well as the type and planning history of the property.
Some house extensions in England can be built under permitted development rights rather than through a full householder planning application. Those rights have conditions and limitations, and they can be restricted for certain properties or locations.
Conservation areas, listed buildings, flats, previous extensions, planning conditions and Article 4 Directions can change what is allowed. Larger or more complex extensions may require a planning application or another approval route.
For projects in the local area, experienced building services in Worthing can help homeowners consider the practical construction implications alongside the proposed layout and approval route.
Building Regulations Still Apply to Many Extensions
Planning permission and Building Regulations are separate.
Even where a kitchen extension does not require full planning permission, Building Regulations approval will normally be relevant to significant structural extension work. The regulations cover areas such as structural stability, insulation, fire safety, ventilation, drainage, electrical safety and glazing.
A structural knock-through is particularly important because Building Control will need suitable information showing how the building is supported.
Fire Safety Needs Early Attention in Open-Plan Layouts
Removing walls changes more than the appearance of a home. It can alter the way occupants escape in a fire.
This becomes especially important where an open-plan kitchen connects directly with a staircase or removes a previously protected route from upper floors to an external exit.
The correct solution depends on the building and layout. Fire-resistant construction, doors, detection systems, escape windows or specialist advice may be needed. The knock-through therefore has to be assessed as part of the whole house.
Ventilation Matters More in a Large Open Space
Cooking produces moisture, heat, grease and odours. Once the kitchen becomes part of a larger living area, ineffective extraction is noticeable throughout the entire room.
The extractor should be planned around the hob position and the practical route for ductwork. A short, efficient duct route to the outside is generally preferable to a complicated path with numerous bends.
Large glazed extensions can also overheat in sunny periods, so glazing orientation, solar gain, ventilation and insulation need to be considered together.
Plan Heating and Insulation as One System
Removing internal walls and adding a highly glazed extension changes the heating characteristics of the ground floor.
New walls, roof and floors need to meet applicable thermal standards, while the heating system must suit the enlarged room. Underfloor heating can keep wall space free for cabinetry, while radiators remain suitable where they are positioned and sized correctly.
Electrical and Lighting Plans Should Follow the Layout
Open-plan rooms need several types of lighting rather than one grid of ceiling spotlights.
Task lighting should cover preparation and cooking areas, while pendants or softer ambient lighting can define dining and living zones. Socket positions, appliance supplies and island power should be fixed against the final kitchen plan before floors are finished.
Drainage Can Influence Where the Kitchen Goes
A sink, dishwasher and sometimes a washing machine all require drainage. Their position cannot always be moved freely without consequences.
Waste pipes need suitable routes and falls. Existing drains, inspection chambers and underground services can also influence foundations and fitting positions, so they should be identified before the construction layout is fixed.
Choose Glazing for Light, Views and Practicality
Large glazed doors are popular in Open-Plan Kitchen Extensions because they connect the kitchen with the garden and bring daylight deeper into the house.
The biggest possible opening is not always the strongest design choice. You still need solid wall for tall units, appliances, switches and storage, while door positions affect furniture and circulation.
Rooflights can help bring daylight into the older part of the house, especially after a deep rear extension is added. Their position should relate to the kitchen layout below rather than simply being spaced evenly across the roof.
Looking at completed projects can be useful when considering how glazing, structural openings and internal layouts work together in finished spaces.
Open-Plan or Broken-Plan: Which Works Better?
A fully open layout suits households that want cooking, dining and social areas to feel continuously connected. It can also make a ground floor appear larger and bring light into spaces that were previously enclosed.
Broken-plan design keeps much of that openness while giving different activities a little more separation. Partial walls, pocket doors, internal glazing, changes in floor finish or carefully positioned furniture can create zones without recreating a corridor of small rooms.
Think about noise as well as appearance. Dishwashers, extractors and kitchen activity are more noticeable when there is no door between the kitchen and living space.
The right choice depends on how the household actually lives. A plan that photographs beautifully may be less enjoyable if someone regularly works, studies or watches television beside a busy cooking area.
What to Confirm Before the Knock-Through Starts
Before construction begins, the project team should have a clear picture of the structure, approvals and final layout.
Key checks include:
- structural design for walls, beams, posts and temporary support;
- planning status and any required permissions;
- Building Regulations requirements;
- kitchen, appliance and island positions;
- drainage, plumbing, heating, ventilation and electrical routes;
- glazing, lighting, storage and circulation.
Resolving those points before demolition makes the build easier to coordinate and reduces the risk of discovering that an essential service or structural element conflicts with the kitchen design.
FAQs About Open-Plan Kitchen Extensions
Is a kitchen extension worth making open-plan?
It can be, particularly where the existing ground floor is dark or divided into small rooms. The strongest layouts balance openness with storage, circulation, acoustics and practical kitchen zones rather than removing walls simply to create the largest possible room.
Can I knock through a load-bearing wall?
Yes, many load-bearing walls can be altered, but suitable structural support must be designed and installed. A structural engineer may be required to calculate beams, posts, bearings and other support before work begins.
Do I need planning permission to knock down an internal wall?
Removing an internal wall does not normally require planning permission in a typical unlisted house, but structural work can require Building Regulations approval. Listed buildings and properties with particular restrictions need separate consideration.
Do open-plan kitchens need Building Regulations approval?
A kitchen refit alone may involve different requirements from an extension, but structural alterations and new extensions commonly require Building Regulations approval. Fire safety, structure, ventilation, insulation, drainage and electrical work may all be relevant.
How early should I design the kitchen for an extension?
Ideally, the outline kitchen layout should be considered before the extension and structural design are finalised. This allows doors, glazing, drainage, electrics and steelwork to be coordinated with cabinets, appliances and an island.
Is an island essential in a new open kitchen?
No. An island works well only where the room has sufficient width and circulation space. A peninsula, dining table or well-designed wall layout can be more practical in a narrower kitchen extension.
Plan the Space Before You Remove the Wall
A successful kitchen extension is not simply an extension with a kitchen fitted inside it. Structure, planning, Building Regulations, drainage, ventilation, heating, glazing, electrics and cabinetry all meet in the same room, so decisions need to be made in the right order.
Before knocking through, establish what the existing wall supports and what the finished open-plan space needs to achieve. Then coordinate the structural opening with the kitchen layout, services and approval requirements.
If you are considering an open-plan extension and want to understand what is practical for your property, you can contact Sussex County Construction to discuss the proposed space and arrange an appropriate professional assessment before work begins.
0 Comments