
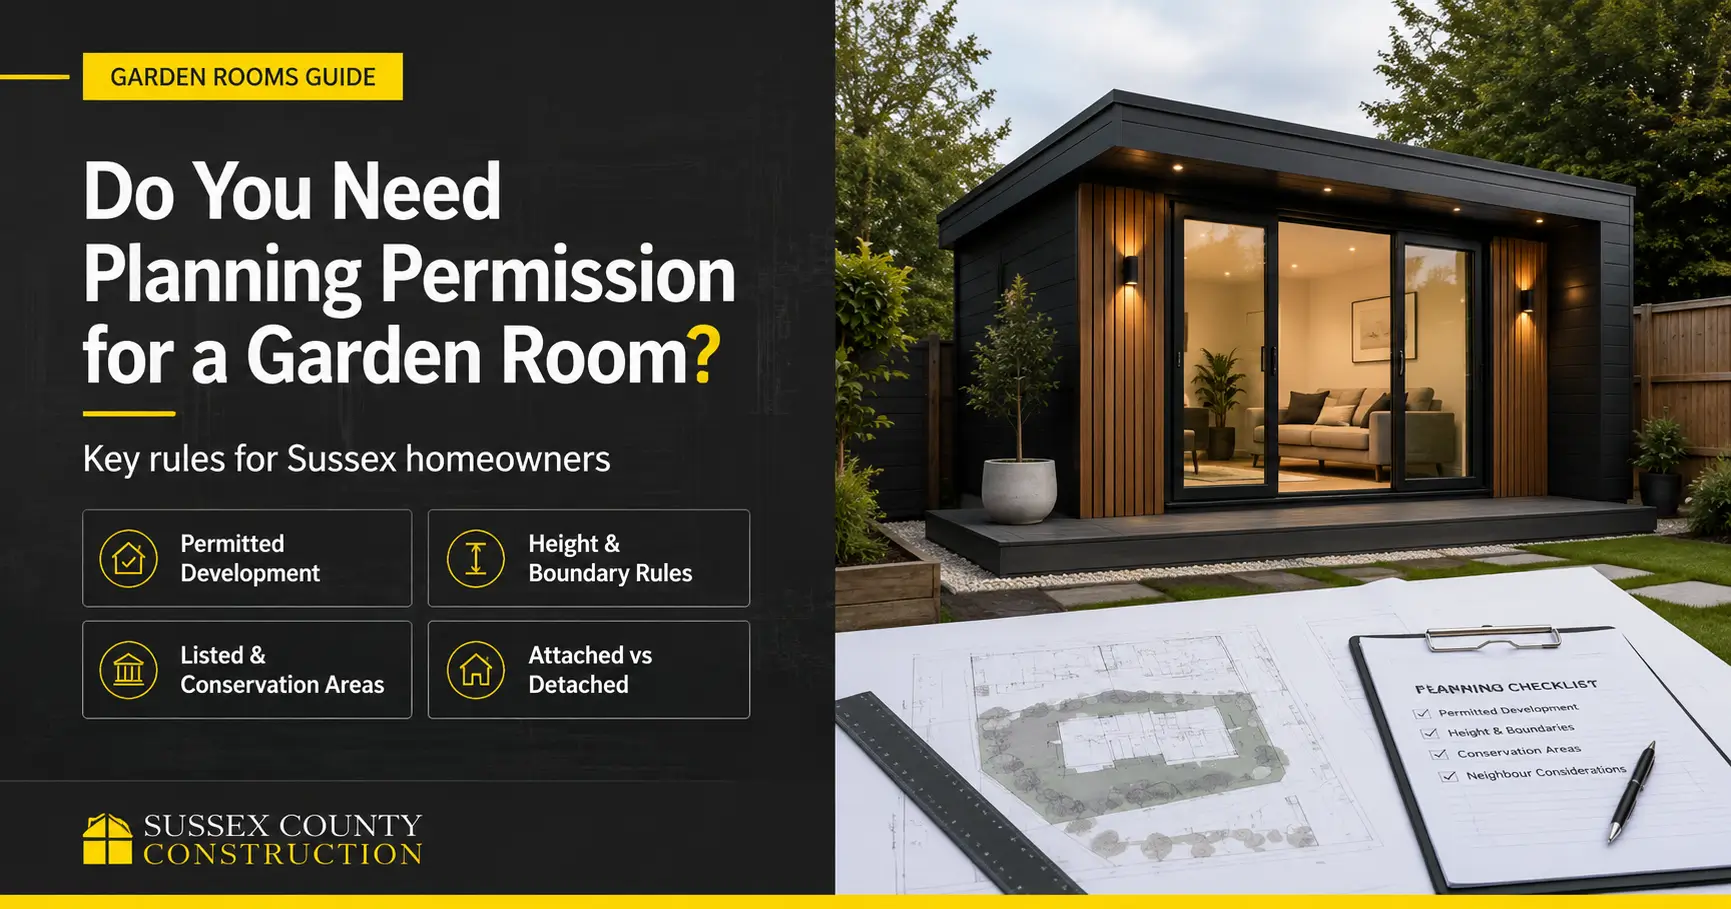
In many cases, you do not need planning permission for a detached garden room in England if it meets permitted development rules and serves a purpose incidental to the main house. For Sussex homeowners considering bespoke garden rooms in West Sussex, the main checks are height, position, garden coverage, intended use and any restrictions on the property.
The rules are not simply based on size. A small building can still need consent because of its position, height near a boundary, protected status or proposed use. This guide explains planning permission for garden rooms, permitted development limits, Building Regulations, planning restrictions and the different rules for an attached garden room extension.
Do Garden Rooms Need Planning Permission?
Most detached garden rooms used as home offices, gyms, studios, hobby rooms or similar domestic spaces can fall under Class E permitted development rights. Class E covers buildings within the curtilage of a house that are required for a purpose incidental to the enjoyment of that house. It does not cover a separate self-contained dwelling or primary living accommodation such as a bedroom, bathroom or kitchen used as an independent home.
Garden room permitted development can avoid a full planning application, but every relevant condition must be met. Local restrictions can also remove or limit those rights.
Garden Room Permitted Development Rules at a Glance
For a detached garden room to qualify under the normal Class E rules for houses in England, the main limits are as follows.
| Planning check | Typical permitted development limit |
| Storeys | Single storey only |
| Eaves height | Maximum 2.5 metres |
| Overall height with dual-pitched roof | Maximum 4 metres |
| Overall height with another roof type | Maximum 3 metres |
| Building within 2 metres of a boundary | Maximum overall height 2.5 metres |
| Position | Not forward of the principal elevation |
| Garden coverage | Additions and buildings must not cover more than 50% of the relevant curtilage area |
| Veranda, balcony or raised platform | Not permitted under Class E |
| Listed building curtilage | Planning permission required |
The 50% rule is often misunderstood. It is not simply “the garden room can cover half the lawn.” The calculation considers the area around the original house and includes later extensions and other outbuildings. The “original house” means the property as first built or as it stood on 1 July 1948 if it was built before then.
How Height and Boundaries Affect Garden Room Planning Permission
The boundary rule catches many otherwise sensible designs. If any part of the garden room sits within two metres of the property boundary, the overall height must not exceed 2.5 metres for it to remain permitted development under Class E. That total is measured from the highest ground level immediately next to the building to its highest point.
This is why the position of a garden room should be decided alongside its roof design, not afterwards. A flat-roofed office pushed close to a fence may fit comfortably within 2.5 metres. A taller pitched-roof studio in the same position may require planning permission even if the floor area is modest.
Where the building is more than two metres from the boundary, a dual-pitched or hipped roof may reach up to 4 metres overall, while another roof form can reach up to 3 metres. The eaves must still remain at or below 2.5 metres.
Where Can a Garden Room Be Positioned?
A garden room that relies on Class E permitted development cannot be built on land forward of a wall forming the principal elevation of the original house. In simple terms, this usually prevents placing a garden room in front of the main frontage under normal permitted development rights.
Rear gardens are therefore the most common location. Side gardens can also work, but additional garden room planning restrictions apply on designated land. In conservation areas, National Parks, Areas of Outstanding Natural Beauty and World Heritage Sites, Class E does not permit an outbuilding on land between a side wall of the house and the side boundary.
Irregular plots, sloping ground and previous extensions can complicate these checks. The Sussex County Construction team can assess the physical layout alongside the intended use before a design is fixed.
When Will a Garden Room Need Planning Permission?
Planning permission is more likely to be required where the proposal falls outside one or more permitted development conditions. Common triggers include:
- the building is too tall for its position, particularly within two metres of a boundary;
- it would sit forward of the principal elevation;
- the combined area of extensions and outbuildings would exceed the permitted 50% coverage limit;
- the property is listed, or permitted development rights have been removed or restricted;
- the proposed use goes beyond a normal incidental domestic use;
- the design includes a veranda, balcony or raised platform outside Class E limits.
Permitted development rights can also be restricted by an Article 4 Direction or by a condition attached to an earlier planning permission for the property. Flats and maisonettes do not benefit from the same householder Class E rights described here.
Garden Rooms in Conservation Areas and at Listed Buildings
Protected properties need extra care. Within the curtilage of a listed building, a new outbuilding requires planning permission under the Class E rules. Separate listed building consent considerations may also arise where work affects the listed building or structures associated with it.
Conservation areas do not automatically mean that every rear garden room needs a planning application. However, permitted development rights are more restricted on designated land, particularly for buildings positioned at the side of a house. Local Article 4 Directions can introduce further controls.
What If the Garden Room Is Attached to the House?
A garden room extension attached to house is not treated as a Class E outbuilding. Government technical guidance states that buildings attached to the house fall under Class A, which covers enlargement, improvement or alteration of a dwellinghouse.
That means the familiar detached garden room limits cannot simply be applied to an attached structure. Rear and side extensions have their own rules covering position, height, depth and, in some circumstances, neighbour consultation. An attached structure may still be permitted development, but it needs to be assessed as an extension.
Planning Permission and Building Regulations Are Different
Planning permission controls matters such as development, location, scale and land use. Building Regulations deal with technical standards including structure, fire safety, insulation, ventilation and electrical safety. A project can be permitted development for planning purposes and still need Building Regulations approval.
Small detached outbuildings may be exempt from full Building Regulations in certain circumstances. Planning Portal guidance states that a detached building under 15 square metres with no sleeping accommodation will not normally require Building Regulations approval. Between 15 and 30 square metres, approval will not normally be required if there is no sleeping accommodation and the building is either at least one metre from a boundary or constructed substantially from non-combustible materials.
| Garden room | Building Regulations position in general guidance |
| Detached, under 15 m², no sleeping accommodation | Normally exempt |
| Detached, 15–30 m², no sleeping accommodation | May be exempt if boundary/material conditions are met |
| Sleeping accommodation included | Exemption does not apply on the same basis |
| Attached to the house | Building Regulations will normally be relevant |
Even where the building itself qualifies for an exemption, specific electrical, drainage or other work may still need to comply with applicable regulations. Treat planning and Building Regulations as two separate checks.
For a year-round garden room, compliance is only one part of good construction. Moisture control, insulation continuity, ventilation, glazing, foundations and weatherproof detailing should be considered at design stage so the finished room performs properly through changing Sussex weather.
Can You Use a Garden Room as a Bedroom or Annexe?
A garden room designed as an occasional office or hobby space is not the same as a separate dwelling. Class E is intended for uses incidental to the enjoyment of the main house and does not provide permitted development rights for self-contained residential accommodation or primary living accommodation such as a bedroom, bathroom or kitchen.
If you want regular sleeping accommodation, a guest annexe or a space capable of independent occupation, discuss the intended use before the design is finalised. Planning permission, Building Regulations and other requirements may apply differently.
How to Check Your Garden Room Before Building
Before work starts, establish the planning position from the actual property rather than relying on a product brochure. A sensible pre-build check should cover:
- property type and whether normal householder permitted development rights exist;
- location relative to the principal elevation and boundaries;
- floor area, eaves height, overall roof height and existing outbuildings or extensions;
- conservation, listed-building, designated-land or Article 4 constraints;
- proposed use, especially sleeping, cooking or self-contained accommodation;
- whether Building Regulations approval or specialist compliance is required.
Where there is genuine uncertainty, homeowners can seek advice from the local planning authority. Government guidance also confirms that a Lawful Development Certificate can be applied for where formal confirmation is wanted that proposed development is lawful.
Checking these points during design makes changes easier before work starts. You can learn more about our approach on the About Sussex County Construction page.
Frequently Asked Questions About Garden Room Planning Permission
Do you need planning permission for a garden room in the UK?
For houses in England, many detached garden rooms can be built under permitted development rights if they meet Class E conditions. Rules differ elsewhere in the UK, so this guidance should not be assumed to apply unchanged in Scotland, Wales or Northern Ireland.
How big can a garden room be without planning permission?
There is no single maximum floor area for every garden room. Under Class E, the key area rule is that buildings, extensions and other relevant additions must not cover more than 50% of the land around the original house, alongside the height, position and use restrictions.
How high can a garden room be without planning permission?
If any part is within two metres of a boundary, the maximum overall height is 2.5 metres. Farther from the boundary, the maximum is generally 4 metres for a dual-pitched or hipped roof and 3 metres for another roof type, with eaves no higher than 2.5 metres.
Can I build a garden office without planning permission?
Often, yes. A domestic garden office can usually be an incidental use of the house, provided the building meets the other permitted development conditions. A use that creates separate business premises or materially changes the use of the property may need separate planning consideration.
Do garden rooms need Building Regulations approval?
Not always. Some small detached buildings without sleeping accommodation are exempt, depending on floor area, distance from boundaries and construction materials. Attached rooms and buildings used for sleeping require a different assessment.
Do I need planning permission for a garden room in a conservation area?
Not necessarily, but extra restrictions apply. For example, Class E does not permit garden buildings on designated land between a side wall of the house and the side boundary. Local Article 4 Directions may restrict permitted development further.
Plan the Garden Room Around the Property, Not Just the Footprint
For most Sussex homeowners, the answer to “do garden rooms need planning permission?” is often no, but only after the site, design and intended use have been checked against the rules. Height near boundaries, the 50% coverage test, protected-property restrictions and the difference between detached and attached rooms are the points most likely to change the answer.
A well-planned garden room should fit the property as neatly on paper as it does in the garden. If your proposal is close to a permitted development limit, involves a listed or protected property, or includes sleeping accommodation, seek professional and local-authority advice before construction begins.
Sussex County Construction can help assess the practical design and build requirements for a garden room and identify where planning or Building Regulations advice may be needed. If you are considering a new space, contact our team to discuss the property, intended use and design options.
0 Comments