
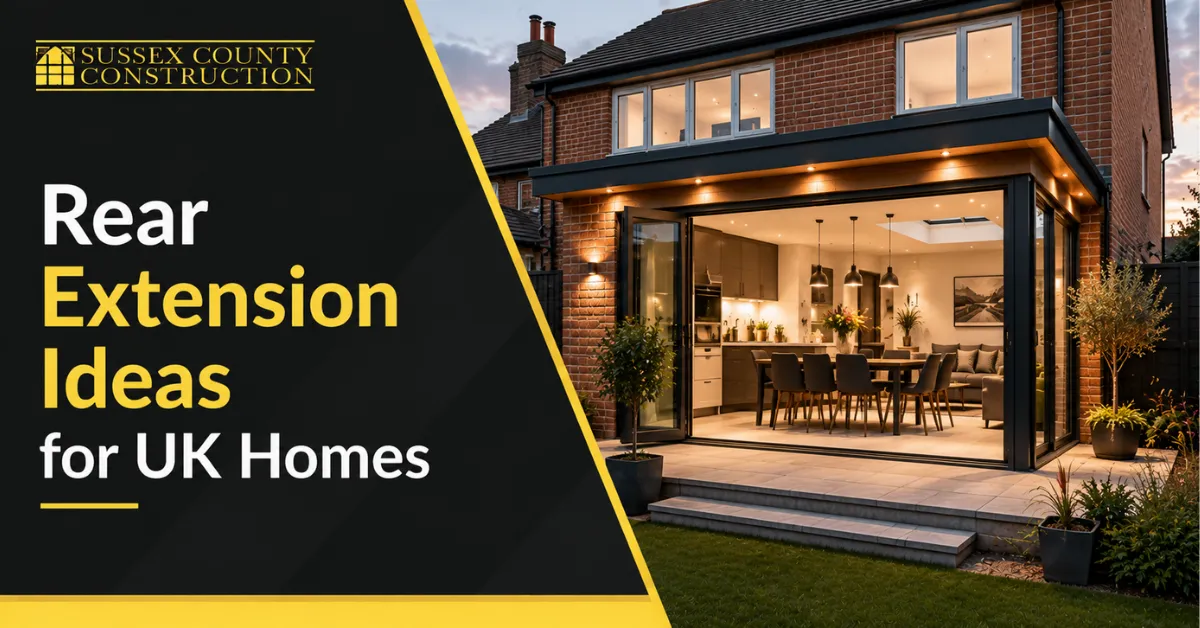
If your home is starting to feel cramped, moving isn’t your only option. A well-designed rear extension can transform the way you use your property, giving you extra living space while making your home feel brighter, more open, and better connected to the garden. Rear house extensions are a great way to boost functionality and property value. This is true for detached, semi-detached, and terraced homes.
With thoughtful planning and the right design, a rear extension can create a spacious kitchen, an open-plan family area, or a flexible living space that adapts to your changing needs. In this guide, we’ll look at design ideas, planning tips, and features. These will help you maximize natural light and use every square meter effectively.
Why Choose a Rear House Extension?
Unlike front or side extensions, a rear extension expands into your back garden, allowing you to increase your living space without significantly altering the appearance of your home’s front elevation.
A well-planned rear home extension can provide:
- Larger kitchen and dining areas
- Open-plan family living spaces
- Better connections between indoor and outdoor areas
- Increased natural light
- Improved property value
- Greater flexibility for modern lifestyles
For many homeowners, it’s an investment that enhances everyday living while making the property more attractive to future buyers.
Rear Extension Ideas for Different Property Types
Every home has unique opportunities and challenges. Choosing the right layout helps your extension fit well with your property. It also makes the most of the space you have.
Detached Homes
Detached properties often provide the greatest design flexibility. Homeowners can create wider extensions that incorporate generous living areas, additional bedrooms, or multi-functional family spaces.
Large sliding or bi-fold doors work particularly well, creating uninterrupted views of the garden and allowing natural light to flood the interior.
Semi-Detached Homes
Semi-detached properties are ideal for extending kitchens and dining rooms into larger open-plan spaces.
A rear kitchen extension can replace smaller, separate rooms with one spacious area that combines cooking, dining, and relaxing. This type of layout is particularly popular with growing families who want more space to spend time together.
Terraced Homes
Space is often more limited in terraced properties, making careful planning essential.
A simple rear extension can really enhance your layout. It can open up narrow kitchens, add utility rooms, or create brighter living spaces. Rooflights and glazed doors are especially effective for bringing daylight into deeper floor plans.
Open-Plan Living That Works for Modern Families
One of the biggest reasons homeowners choose rear house extensions is to create open-plan living areas.
Older properties often have smaller rooms separated by internal walls. Removing these barriers can create a more sociable environment where cooking, dining, and relaxing happen in one connected space.
An open-plan house extension also improves flexibility. The space can easily adapt as your family grows, whether you need a play area for young children, a homework station, or room to entertain guests.
To define different zones without losing the open feel, consider features such as:
- Kitchen islands
- Feature lighting
- Different flooring finishes
- Built-in shelving
- Partial partition walls
These subtle design elements help create structure while maintaining a spacious atmosphere.
Maximise Natural Light with Smart Glazing
Natural light plays a huge role in making an extension feel welcoming and spacious.
Modern glazing options allow homeowners to brighten interiors while improving energy efficiency.
Popular choices include:
Bi-Fold Doors
Bi-fold doors open almost the entire rear wall, creating a seamless connection between your home and garden.
Sliding Glass Doors
Large sliding doors provide expansive views while allowing plenty of natural light into the living area. They’re ideal for contemporary homes and require less clearance than folding doors.
Roof Lanterns
Roof lanterns add overhead light, making central areas of the extension feel brighter throughout the day.
Rooflights
Flat rooflights are a practical solution for bringing daylight into single-storey extensions where wall space is limited.
Combining several glazing options creates a light-filled extension that feels larger and more inviting.
Rear Extension Design Ideas That Add Value
A good rear extension design should boost your daily life and increase your property’s value over time.
Some of the most popular features include:
- Kitchen islands with breakfast seating
- Walk-in pantries
- Utility rooms
- Home offices
- Garden-facing dining spaces
- Built-in storage
- Energy-efficient glazing
- Underfloor heating
These additions not only increase comfort but also appeal to future buyers looking for practical, modern homes.
Planning Permission: What Should You Know?
Many rear extensions fall under permitted development rights, meaning formal planning permission may not always be required.
However, factors such as the size of the extension, your property’s location, and whether the building is listed or located within a conservation area can affect what’s permitted.
Even when rear extension planning permission isn’t necessary, building regulations approval is usually required to ensure the extension complies with structural, fire safety, insulation, and energy efficiency standards.
Working with skilled builders and designers helps you grasp these requirements early. This can cut down on delays later in the project.
Designing for the Future
A rear extension isn’t just about creating extra space today—it’s about planning for tomorrow.
When designing your extension, consider features that will continue to benefit your household over the years, such as:
- Flexible family spaces
- Energy-efficient materials
- Smart home technology
- Accessible layouts
- Durable, low-maintenance finishes
- Plenty of built-in storage
Future-focused design helps ensure your investment continues to meet your changing needs while maintaining its value.
For more ideas, check out our guides on:
- Modern Extensions for Old Houses
- Front House Extension Ideas in West Sussex
- Small Terraced House Extension Ideas
- Modular House Extensions
You can also learn more about our New Build Services if you’re planning a larger home improvement project.
Transform Your Home with Sussex County Construction
Well-designed rear house extensions offer far more than additional square footage. They improve the way you live by creating brighter interiors, flexible layouts, and stronger connections between your home and garden. A rear extension can be a valuable improvement to your property. With careful planning, quality materials, and skilled craftsmanship, you can achieve this.
At Sussex County Construction, we specialise in designing and building bespoke rear extensions that suit every style of home across Sussex. Our skilled team guides you from design to completion. We work closely with you to create a space that matches your lifestyle and adds value to your property.
If you’re ready to explore your extension options, contact Sussex County Construction today and let us help you bring your ideas to life with a beautifully designed rear extension tailored to your home.
0 Comments