
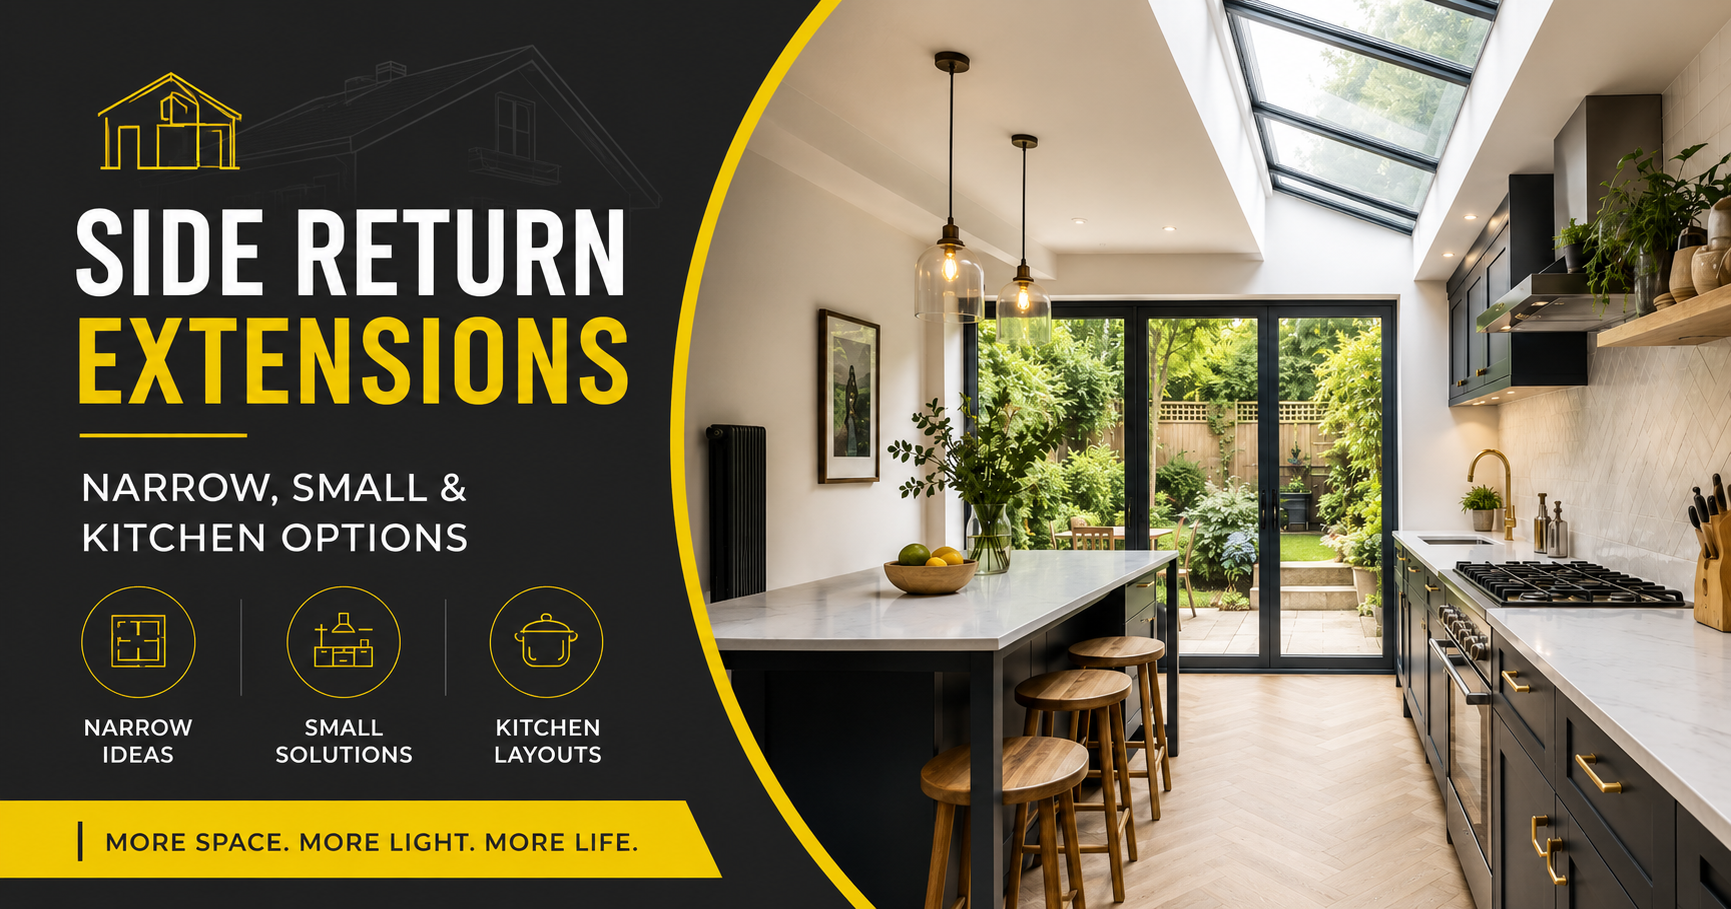
A side return extension fills the narrow strip beside the rear projection of a house, turning an underused passage into indoor space. It is commonly used to widen a kitchen, improve daylight and strengthen the connection with the garden. Even a modest addition can have a substantial effect because it corrects an awkward layout. This guide covers narrow and small designs, kitchen layouts, glazing, planning, structure and the choices that help the finished space feel practical and suited to the property.
What Is a Side Return?
A side return is the slim outdoor passage beside the rear projection of many Victorian and Edwardian terraced or semi-detached homes. They often have an L-shaped footprint, with the original kitchen projecting into the garden.
A side return extension encloses that passage at ground-floor level. It may widen the kitchen, create a dining area, add storage or support a wider ground-floor redesign.
Its value comes from changing the room’s proportions. A corridor-like kitchen may become wide enough for a better cabinet arrangement, fitted seating, a table or, where clearances allow, an island.
The idea can work on any suitable property, subject to its boundaries, drainage, access, foundations and planning constraints.
Why a Side Return Extension Can Transform a Home
Traditional homes often have a narrow kitchen behind a darker middle room. The side passage may be of little practical use yet prevent the kitchen from using the property’s full width. Enclosing it can create a balanced kitchen-diner without extending far into the main garden.
A well-designed side return extension can:
- widen a cramped kitchen while preserving garden depth;
- create space for dining, storage or food preparation;
- introduce rooflights that brighten the centre of the house;
- improve movement between the hallway, kitchen and garden;
- support open-plan or broken-plan living.
The kitchen, structure, glazing, ventilation and furniture should be designed together. Otherwise, the project may create a bright strip beside a darker, less useful original room.
Homeowners comparing extension types can review Sussex County Construction’s house extension services.
Narrow Side Return Extension Ideas
A narrow side return extension works best when the addition and existing kitchen are treated as one room. The new strip may simply provide the missing width that makes the original space work.
Use the Added Width Strategically
Cabinets, appliances, structural posts and door swings quickly consume space. A long kitchen run can sit against the party wall, leaving the side-return area open for circulation, dining or glazing. Tall storage may suit the darker middle section.
An island should be added only after realistic clearances have been tested. People need to pass while cupboard and appliance doors are open. A peninsula, preparation table or dining table may work better in a tighter room.
Protect Daylight in the Original Kitchen
Before the extension, the kitchen may receive light through a side window or door. Once enclosed, that opening becomes internal. If it remains small, the original room can feel detached from the addition.
Depending on the structure, the opening may be widened or replaced with several connected openings. Rooflights above the side return can then carry daylight across the former external wall.
A fully glazed roof is not always necessary; well-positioned rooflights may offer better control over ventilation, shading and comfort.
Keep the Visual Design Calm
A consistent floor finish, repeated joinery details and clear sightlines can make a narrow room feel wider. Contrast can still add character. Exposed brick might mark the original wall, while pale finishes keep the extension light.
Small Side Return Extension Options
A small side return extension works best when it solves one or two clear problems. Start with the household’s priority: more worktop space, a dining area, better storage, improved daylight or easier garden access.
| Main priority | Useful response | Common mistake |
| More preparation space | Longer worktop or compact peninsula | Forcing in an oversized island |
| A dining area | Built-in bench or table near the garden | Blocking the main route |
| Better storage | Full-height units in the darker zone | Filling every wall with cupboards |
| More daylight | Rooflights over the side infill | Relying only on rear doors |
| Better garden access | Wider glazing with a practical threshold | Ignoring drainage and external levels |
Built-in furniture can make a compact room work harder. A dining bench may combine seating, storage and a clear route, while a shallow pantry can use a wasted recess.
The garden threshold also needs careful design because doors, drainage and external levels affect the connection.
Kitchen Side Return Extension Layouts
There is no universal best kitchen side return extension layout. The right arrangement depends on room width, services, structural supports, garden access and household routines.
Galley Kitchen
A galley layout keeps cabinets on one or both long walls. The added width provides better circulation, dining space or room for a slim island. It often suits narrow terraced homes because it preserves a clear route to the garden.
L-Shaped Kitchen
An L-shaped layout keeps the centre open and can reserve the garden end for a table or fitted bench. It separates cooking and dining without dividing the room and often suits a small side return extension.
Island Kitchen
An island can provide preparation space, storage and seating. Its position should be tested against real movements: entering from the hallway, opening appliances, using stools and walking into the garden. An island becomes an obstacle if it sits on the main route.
Broken-Plan Kitchen-Diner
A wide opening, glazed partition, pocket door or sliding screen can connect the kitchen with the middle room while preserving some privacy and acoustic control. Keeping part of a wall may also provide storage or a natural place for furniture.
Sussex County Construction describes its approach as managing projects from planning through to final finishes. More information is available on the about Sussex County Construction page.
Side Return, Rear or Wraparound Extension?
A kitchen side extension fills the passage beside the rear projection. A rear extension adds depth beyond the back wall. A wraparound extension combines both directions.
| Extension type | Main effect | Garden impact | Often suited to |
| Side return | Widens the rear room | Usually limited | Narrow kitchens and unused passages |
| Rear extension | Adds depth | More noticeable | Homes that are wide enough but too shallow |
| Wraparound | Adds width and depth | Greater | Major ground-floor redesign |
| Side infill with limited opening | Creates a partly separate area | Usually limited | Utility, pantry, study or dining space |
A side return suits homes where preserving garden depth matters. A rear extension may be better when the kitchen is already wide but lacks depth. A wraparound scheme offers more freedom but involves more structural, planning and glazing decisions.
Can You Build a Side Return Without Removing the Whole Wall?
Yes. The existing external wall can sometimes remain largely in place, with the extension reached through a doorway or smaller structural opening.
This may suit a utility room, pantry, study, play area or dining zone. It can preserve more of the original building fabric and reduce the knock-through.
The trade-off is connection. A limited opening may make the side return feel like a narrow separate room, reduce daylight and restrict furniture positions.
Any opening in a load-bearing wall needs structural design. The engineer, designer and builder should coordinate supports, foundations, temporary works and sequencing before masonry is removed.
Daylight, Rooflights and Glazing
A side return occupies an area that previously brought light and air to the kitchen, so glazing is central to the design.
Rooflights bring daylight from above, where fences and neighbouring buildings are less likely to block it. Individual rooflights may be easier to open, shade and maintain, while a larger glazed section can create a continuous band of light.
More glass is not automatically better. Orientation, glare, overheating, privacy, ventilation, cleaning and thermal performance all matter. A solid roof with carefully positioned glazing often creates a more comfortable room than a fully glazed strip.
Sliding, folding and hinged doors each work differently. Consider frames, furniture, wall space, daily use and drainage, as very wide glazing can remove useful wall space.
Internal glazed doors or screens can share daylight with a hallway or middle room while retaining separation.
Structure, Drainage and Neighbouring Boundaries
A side return may have a small footprint, but construction can be technically demanding. The work often takes place beside neighbouring property, drains and the original foundations.
The extension needs foundations suited to the ground and structural design. Opening the original external wall may require steelwork, plus temporary support while the opening is formed.
Older passages may contain gullies, pipes, inspection chambers or drainage runs that must be diverted, protected or kept accessible.
Work on or near the boundary may fall within the Party Wall etc. Act 1996. Notice can be required for building on the boundary, altering a party wall or excavating below and close to a neighbour’s foundations. The Act is separate from planning permission and building regulations.
Planning Permission and Building Regulations
Some side return extensions can be built under permitted development rights, while others need planning permission. The answer depends on the footprint, height, property type, location, previous additions and restrictions attached to the home.
For houses in England, permitted development rules limit side extensions, total enlargement, height and the proportion of the original property covered. Flats and maisonettes do not have the same householder rights. Side extensions are more restricted in designated areas, and local authorities may remove permitted development rights through an Article 4 direction or planning condition. A lawful development certificate can provide formal confirmation where a proposal relies on permitted development.
Planning permission and building regulations are separate. Even where planning permission is not required, the extension will normally need building-control approval and must meet relevant standards for structure, fire safety, insulation, ventilation, drainage, glazing and electrical work. Requirements can change, so the project should be checked against the rules applying when it is submitted and started.
A sensible pre-construction sequence is:
- measure the property and inspect the side passage;
- define the brief and test alternative layouts;
- check planning constraints and extension history;
- coordinate architecture, kitchen design, structure and drainage;
- obtain the required approvals and notices.
How the Side Return Extension Process Works
| Stage | Main work | Key decisions |
| Assessment | Review the property and layout | Priorities and constraints |
| Concept design | Develop openings, roof and glazing | Kitchen arrangement |
| Technical design | Coordinate structure, drainage and services | Materials and specifications |
| Approvals | Confirm planning, building control and party wall requirements | Applications and notices |
| Construction | Build foundations, shell, openings and services | Site queries and finishes |
| Fit-out and handover | Install kitchen, flooring and fittings | Certification and final checks |
Specialist glazing, steelwork and kitchen components may have longer lead times, so critical dimensions should be fixed early.
Common Side Return Extension Mistakes
Designing the Shell Before the Kitchen
The kitchen, structure and glazing should develop together. A steel post may block a worktop, while a poorly positioned rooflight may provide little useful light.
Chasing Maximum Openness
Removing every possible wall can reduce storage, acoustic control and clear zones. A partial wall, column or glazed screen may be more practical.
Ignoring the Middle of the House
The extension may be bright while the former dining room becomes gloomy. Daylight and sightlines should be studied from the front entrance to the garden.
Underestimating Disruption
A kitchen extension affects cooking, washing, heating, access and security. Temporary facilities and service interruptions should be agreed before work begins.
Leaving Finishes Until Late
Floor levels, cabinets, sockets, lighting and thresholds depend on one another. Early coordination prevents visible compromises.
Is a Side Return Extension Right for Your Home?
A side return extension is most convincing where the property has an underused passage and the rear room needs width more than depth.
It may suit your home if the kitchen is narrow, the garden is worth preserving and the ground floor needs a clearer connection between cooking, dining and outdoor space.
Another solution may be better if the passage provides essential access, neighbouring constraints are severe or the house needs more depth. Internal remodelling, a rear extension or a wraparound scheme may answer the brief more effectively.
Compare several options at the same scale. Draw actual cabinets, tables, chairs and circulation routes. A slightly smaller design with comfortable movement often performs better than a larger plan filled with pinch points.
Frequently Asked Questions
What is a side return extension?
It fills the narrow passage beside the rear projection of a house. The new space usually widens a kitchen or dining area and may improve storage, daylight and garden access.
Is a narrow side return extension worth it?
It can be if the added width solves a genuine layout problem. Even a slim addition may create better circulation, a longer kitchen run, dining space or useful roof glazing.
Can a small side return extension fit an island?
Sometimes. The room needs adequate clearance for walking, seating and appliance doors. In a very narrow kitchen, a peninsula or dining table may be more practical.
Do side return extensions need planning permission?
Some qualify as permitted development, while others require an application. Property type, dimensions, location, previous extensions and local restrictions determine the route.
Can I retain the existing external wall?
Yes, in some designs. The extension can connect through a doorway or smaller opening, which may suit a utility, pantry or study. The retained wall may reduce daylight and integration.
What roof works best for a kitchen side extension?
Options include a solid insulated roof with rooflights, a partly glazed roof or a larger glazed section. The best solution depends on orientation, privacy, thermal comfort, maintenance and daylight needs.
How should I start planning a side return extension?
Begin with a measured assessment and clear priorities. Test layouts, then coordinate planning, structure, drainage, glazing and kitchen design. To discuss a property in Sussex, contact Sussex County Construction for a site-specific conversation.
Creating Space That Belongs to the House
The strongest side return extension does more than occupy an unused strip. It improves the proportions, daylight and movement of the ground floor while respecting the house and garden.
A narrow side return extension may need rooflights and a carefully positioned opening. A small side return extension may benefit more from fitted seating than an island. A larger kitchen side extension may support a broader change in how the household uses the home.
Professional assessment can identify planning, drainage, boundary and structural constraints before they become site problems. The Sussex County Construction homepage outlines the company’s services and approach. An initial discussion can help establish whether a side return, rear or wraparound extension is the most suitable option for your property.
0 Comments