
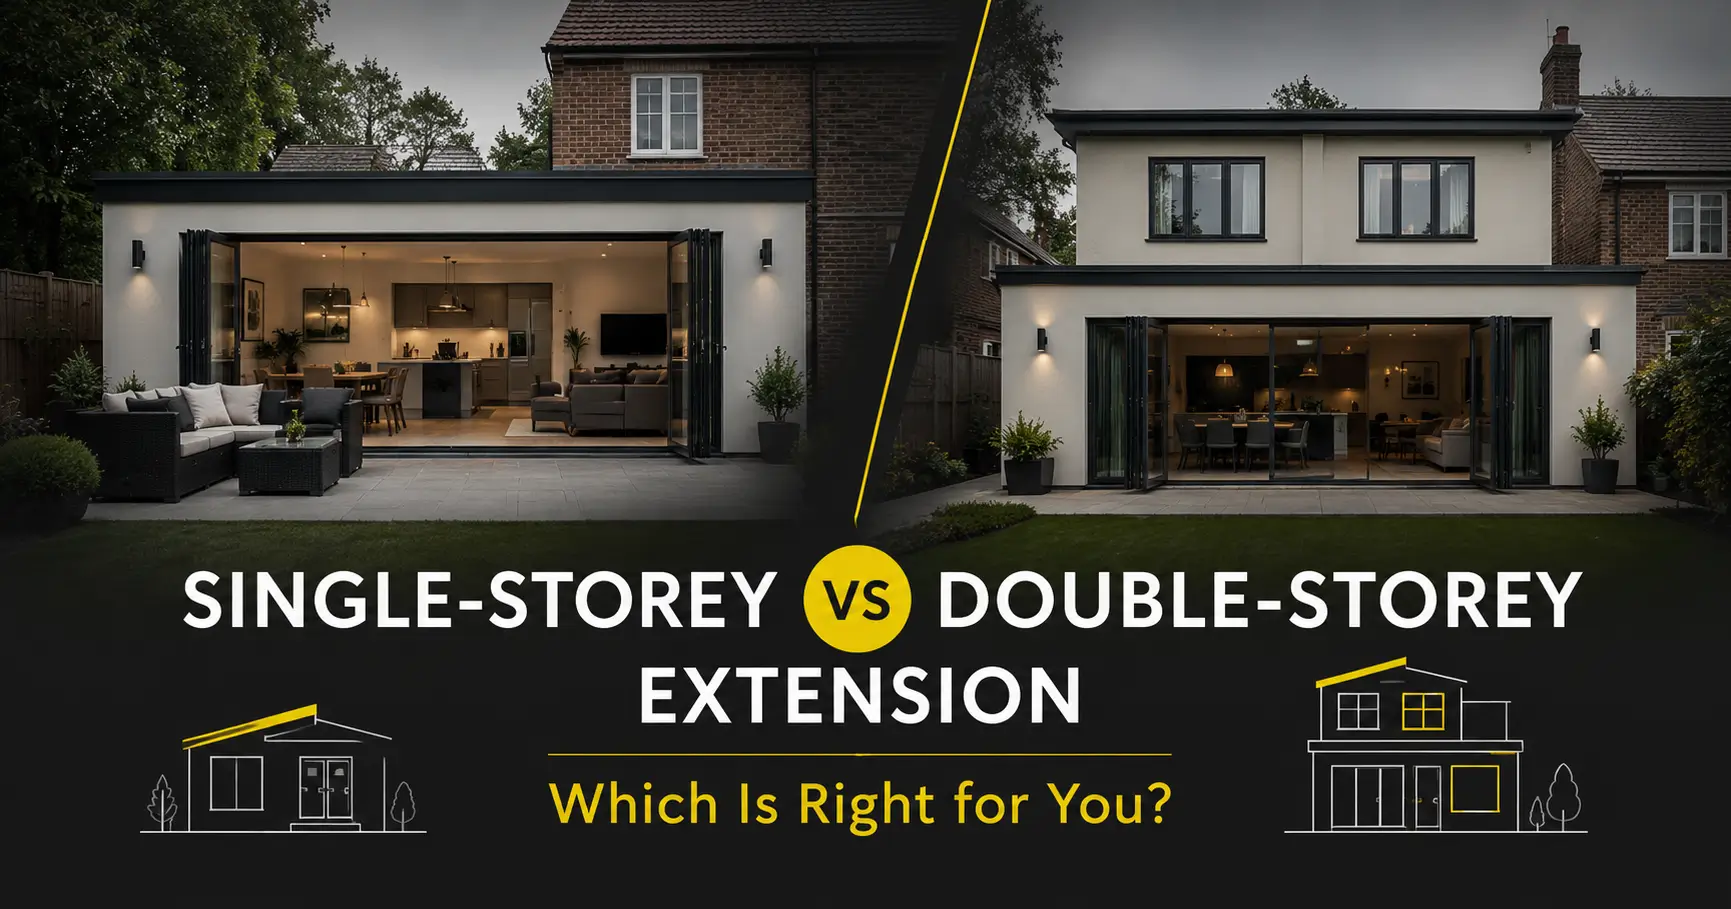
A single-storey extension is usually best when you want a larger kitchen, dining space, utility room or accessible ground-floor accommodation. A double-storey extension is often more suitable when you need extra bedrooms, bathrooms or workspace while preserving more of the garden. The right choice depends on your existing layout, plot, planning constraints, structure and long-term plans. This Single Storey vs Double Storey Extension guide compares space, design, approvals, disruption and future flexibility, helping you choose the option that best improves how your household lives.
Single-Storey vs Double-Storey Extension at a Glance
Both options can transform a home, but they solve different problems. A single-storey extension mainly changes how the ground floor works. A double extension reorganises living and sleeping accommodation across two levels.
| Consideration | Single-storey extension | Double-storey extension |
| Best suited to | Kitchens, dining rooms, utilities and accessible living | Bedrooms, bathrooms, offices and multi-level space |
| Garden impact | Usually uses more ground area | Adds more space from a smaller footprint |
| Complexity | Often simpler, although wide openings and drainage can be demanding | Usually needs more engineering, stairs and roof integration |
| Planning sensitivity | Often easier to design around neighbours | More likely to raise concerns about height, overlooking and daylight |
| Natural light | Rooflights can brighten old and new rooms | Care is needed beneath the upper floor |
| Accessibility | Keeps accommodation on one level | Stairs affect circulation and future accessibility |
A poorly planned single story extension can consume garden space without improving circulation. A successful double storey extension depends on practical room layouts, sensitive scale and a natural connection with the original house.
Start With the Problem Inside Your Home
The first question should not be, “Should we build one storey or two?” It should be, “What is not working in the house now?”
A cramped kitchen may result from poor storage, a disconnected dining room or a route that cuts through the cooking area. Reconfiguring the existing ground floor alongside a modest extension can produce a better result than adding the largest structure possible.
Think about daily routines. Can someone cook without blocking access to the garden? Is there a quiet place to work? Would a downstairs shower room or flexible bedroom become useful later?
A wider kitchen-diner usually points towards a single-storey solution. Two bedrooms and a family bathroom make a double-storey scheme more logical. A partial upper floor may suit requirements that sit between the two.
Sussex homeowners developing a brief can review the house extensions service to see how design, approvals and construction fit together.
When a Single-Storey Extension Is the Better Choice
You Want Better Shared Living Space
A single-storey extension works particularly well when the main pressure is on the ground floor. It can widen a narrow kitchen, connect cooking and dining areas, add a utility room or create flexible family space.
Open-plan living is not the only answer. Partial walls, pocket doors and well-positioned furniture can define zones while controlling noise, cooking smells and clutter.
The existing rooms must benefit too. If the former dining room becomes a dark corridor or unused middle space, the extension has not solved the wider problem. Circulation, storage, daylight and furniture placement should work across the entire floor.
You Want a Better Garden Connection
A rear extension can make the garden easier to see and use. Well-positioned doors, windows and a level threshold help the new room feel connected to the outside.
Glazing should be balanced against privacy, summer heat, energy performance and practical wall space. Patio levels, drainage and side access should be planned alongside the building.
Accessibility Matters
Keeping essential accommodation on one level can help older relatives, young children and people with limited mobility. A single-storey extension may provide a ground-floor bedroom, shower room or adaptable family room without daily reliance on stairs.
The Upper Floor Already Works
Adding another storey may introduce structure, stairs and planning complexity without solving a genuine problem if the existing bedrooms and bathrooms already meet your needs. Concentrating on the ground floor can create a more coherent home and reduce alterations elsewhere.
When a Double-Storey Extension Makes More Sense
You Need Bedrooms, Bathrooms or Workspace
If children share bedrooms, bathrooms are overcrowded or there is no quiet place to work, another reception room will not address the real shortage.
A double-storey extension can create a kitchen or family room downstairs with a bedroom, bathroom or office above. The same section of garden supports two levels of accommodation, making efficient use of the footprint.
Room quality matters more than room count. New bedrooms should be easy to furnish, receive enough daylight and connect naturally with the existing landing.
You Have a Smaller Plot
A large ground-floor addition can reduce garden depth, side access and outdoor storage. Building on two levels may preserve more usable outside space.
Additional height must still respond to neighbouring windows, boundaries, roof form and the character of the original house. A narrower or set-back upper floor may fit the site better than a full-width block.
A double story side extension often receives closer planning scrutiny because it can affect the street scene and close the gap between neighbouring houses. Scale, spacing, roof shape and window positions should be resolved early.
You Want Clearer Separation
A second storey preserves the division between communal rooms downstairs and quieter private rooms above. This can suit families with different routines, home workers or regular guests.
The staircase is central to the design. It must connect naturally with the existing hall and landing without consuming the space the extension is meant to create. A poor position can produce narrow corridors and awkward bedrooms.
You Plan to Stay Long Term
A larger project may suit a long-term home by adding bedrooms, another bathroom and flexible workspace. Retaining useful ground-floor accommodation can still improve adaptability.
Is a Double-Storey Extension Better Value?
A double-storey extension can provide more floor area relative to its footprint because foundations and part of the roof strategy serve two levels. This may improve value per square metre, but it does not make the overall project cheaper.
The upper floor adds walls, floor construction, stairs, scaffolding, roof alterations, fire-safety requirements and internal remodelling. An upstairs bathroom also needs appropriate drainage, ventilation and waterproofing.
A single-storey extension can be demanding too. Wide structural openings, extensive glazing, difficult ground conditions or drainage changes may add substantial complexity.
The fairest comparison uses drawings and a defined specification. Both options should include the same assumptions for structure, services, finishes, approvals, access and work to the existing house.
Planning Permission and Permitted Development
Planning permission is not determined by storey count alone. Some house extensions in England can be completed under permitted development rights when every relevant limitation and condition is met. Others require a householder planning application.
Certain single-storey rear extensions may qualify within national limits. Larger rear additions can be subject to neighbour consultation and prior approval. Some rear extensions of more than one storey may also qualify, but tighter restrictions apply.
Permitted development is property-specific. Rights may be limited for flats, maisonettes, listed buildings, homes in designated areas, properties affected by planning conditions or locations covered by an Article 4 direction. Previous additions matter because measurements may relate to the original house rather than only its present form.
A planning professional or local authority should check the proposal and property history before work begins. A lawful development certificate may provide formal confirmation that a permitted development proposal is lawful.
Single-Storey Side Extensions Need Separate Checks
Advice written for rear additions does not automatically apply to single storey side extensions. Side extensions have different restrictions covering height, width, position and their relationship with a highway.
A side extension outside the permitted limits requires planning permission. Corner plots, designated land, previous additions and unusual building lines can change the position.
Extensions of more than one storey at the side normally require a planning application. Local policies may also seek to prevent an addition from appearing dominant or creating a terracing effect.
Building Regulations and Other Approvals
Planning permission and Building Regulations are separate systems. An extension may not need a planning application but can still require Building Regulations approval.
The regulations may cover foundations, structure, insulation, ventilation, drainage, electrical work, glazing, energy performance and fire safety. A double-storey project can also affect stairs, floors, escape routes and the existing roof.
Other responsibilities may include party wall procedures, sewer agreements, restrictive covenants or listed building consent. Approval under one system does not remove obligations under another.
Design Issues That Matter for Both Options
Make the Extension Belong to the House
A successful extension should feel connected to the original property. A contemporary addition can work beside a traditional home when its proportions, materials and junctions are deliberate. Double-storey designs require particular care with roof pitch, eaves, windows and materials.
Protect Daylight
Adding space can make the existing house darker, especially when the former external wall becomes the middle of a deeper plan.
In a single-storey scheme, rooflights are often most useful near the connection between old and new. Internal glazing, courtyards and changes in ceiling height can also draw light further into the house.
Where an upper floor covers the new ground-floor space, rooflights may not be possible. Side windows, a bright stairwell, an open landing or a shallower plan may prevent the centre from becoming gloomy.
Control Privacy and Preserve the Garden
Upper-floor windows can affect neighbouring rooms and gardens, particularly on narrow plots. Window position, sill height and room layout should work together. Setting the upper floor back or directing windows towards the property’s own garden can reduce overlooking.
Keep enough space for seating, play, planting and maintenance access. A slightly smaller extension can be more successful if it preserves a practical garden and side route.
Structural and Construction Differences
Foundations must suit the soil, nearby trees, drainage, neighbouring structures and the extension’s loads. If another storey may be added later, that possibility should be discussed before the foundations are designed.
Connecting old and new spaces often requires steelwork, temporary support and careful load transfer. A double-storey extension adds further loads and may affect the roof, upper floor and internal walls, so structural and architectural design should be coordinated early.
Drainage also shapes the layout. Keeping kitchens, utilities and bathrooms near existing services, or stacking wet rooms vertically, can simplify the work.
How Much Disruption Should You Expect?
A single-storey project may leave bedrooms untouched but disrupt the kitchen, utilities and garden access. A double-storey scheme can also affect bedrooms, stairs, the landing and roof.
Duration depends on access, structural work, weather, inspections and internal remodelling, not storey count alone. A clear construction sequence should identify which rooms and services will be affected.
Which Option Adds More Value?
Both extension types can add value when they create space that buyers in the local market genuinely want.
A single-storey extension may be especially useful where it corrects a poor ground-floor layout and creates a practical kitchen-dining space. A double-storey extension may have greater impact where a property lacks bedrooms or bathrooms compared with similar homes.
Overdevelopment can weaken value. Losing the garden, reducing parking, creating dark rooms or adding undersized bedrooms may make the property less appealing.
Sussex County Construction describes itself as a local, family-run business supporting projects from concept through to construction. More information is available on the About Sussex County Construction page.
A Practical Decision Framework
| Question | Single-storey may suit you if… | Double-storey may suit you if… |
| What space is missing? | You mainly need kitchen, dining, utility or accessible living space | You need bedrooms, bathrooms or workspace as well |
| How important is the garden? | The plot can accommodate the footprint | Preserving outside space is a priority |
| How sensitive is the site? | Nearby windows make an upper level difficult | The plot can support additional height sensitively |
| How long will you stay? | A ground-floor improvement meets foreseeable needs | You expect to need substantially more accommodation |
| How important is accessibility? | Essential rooms should remain on one level | Stairs are acceptable and useful rooms can remain downstairs |
Concept drawings for both routes are often more useful than debating them in theory. Scaled plans reveal how much garden remains, whether the staircase works, where furniture fits and how daylight reaches the original rooms.
Common Mistakes to Avoid
More floor area does not guarantee a better home. Circulation, storage, daylight and room proportions determine whether an extension works.
Generic planning summaries can be misleading because the property’s history and previous additions affect the rules. Quotations should also be compared against the same drawings and specification.
FAQs About Single-Storey and Double-Storey Extensions
Is a Double-Storey Extension Always Better Value?
No. It may provide more floor area from the same footprint, but it also adds structure, stairs, roof work, services and upper-floor finishes. Compare equivalent drawings and specifications.
Can a Double-Storey Extension Be Built Under Permitted Development?
Some rear extensions of more than one storey in England may qualify if every national limitation and condition is met. Side extensions of more than one storey normally require planning permission.
Do Single-Storey Side Extensions Need Planning Permission?
Some may qualify as permitted development, but side extensions have different restrictions from rear additions. Width, height, position, designated land and previous extensions all need checking.
Can I Add Another Storey Later?
Potentially, but it should be considered from the start. Foundations, walls, drainage, roof design and the first-floor connection must be capable of supporting the future scheme.
What Does “Double Extension” Mean?
The phrase often refers to a double-storey extension, but it can also mean two separate additions or a combined side-and-rear project. The drawings should state precisely what is proposed.
Which Extension Is Better for a Small House?
A single-storey extension can solve a cramped kitchen or poor ground-floor layout. On a small plot, a compact double-storey or partial upper-floor design may preserve more garden.
Which Extension Type Adds the Most Value?
The better option is the one that fixes a genuine weakness without harming daylight, room proportions, parking, privacy or garden space. Local demand and design quality matter more than storey count.
Choosing the Right Extension for Your Sussex Home
A single-storey extension is usually strongest when you want to transform ground-floor living, improve accessibility and connect the home more effectively with the garden. A double-storey extension becomes more compelling when you need bedrooms, bathrooms or workspace while preserving outside space.
Neither option should be selected from a generic checklist. The existing layout, site history, ground conditions, neighbouring properties and long-term needs all shape the right solution.
A site-specific assessment followed by concept layouts can help you compare usable space, garden impact, planning risk and structural complexity before committing to a design.
Learn more about local building services on the Sussex County Construction website. To discuss a possible extension without committing to a particular design, use the contact page to arrange an initial conversation.
0 Comments