
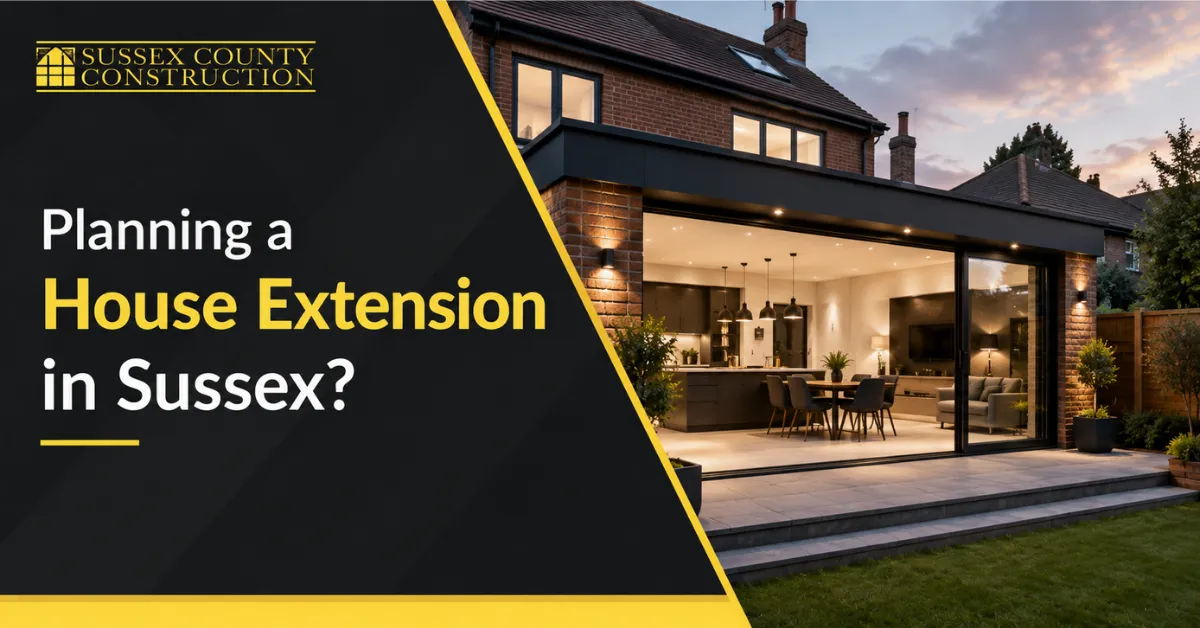
Running out of space doesn’t always mean it’s time to move. Many homeowners find that extending their property is a smart way to add space. This lets them stay in the neighborhood they love. House extensions can change how a property works. Whether you want a bigger kitchen, a home office, or an extra bedroom, Sussex homeowners see great value in them. They also boost long-term property value.
However, a successful extension requires much more than simply adding extra square metres. Careful planning, solid design, local regulations, and a skilled contractor are all key. This guide walks you through every stage of the process so you can approach your project with confidence.
Why Choose a House Extension?
A house extension allows you to adapt your property to your changing lifestyle without the expense and disruption of moving home.
Some of the main benefits include:
- More living space for growing families
- Increased property value
- Improved functionality
- Greater flexibility for home working
- Better use of outdoor space
- The opportunity to modernise older properties
No matter if you have a detached, semi-detached, or terraced home, well-designed Sussex house extensions can boost your property’s appeal.
Step 1: Decide What You Want to Achieve
Before contacting architects or builders, take time to think about your long-term goals.
Ask yourself:
- What problem will the extension solve?
- How much additional space do you need?
- Which rooms should be expanded?
- Will your family need more space in the future?
- What’s your overall budget?
Having clear objectives helps your design team create a solution that suits both your lifestyle and your finances.
Step 2: Choose the Right Extension Design
Every home is unique. The best extension design depends on your layout, space, and future plans.
Popular extension options include:
Rear Extensions
Perfect for creating larger kitchens, dining rooms, or open-plan family living areas with improved access to the garden.
Side Extensions
An excellent way to make use of unused land alongside your property while increasing internal floor space.
Wraparound Extensions
By combining rear and side extensions, homeowners can completely transform the ground floor into a spacious, modern living environment.
Double-Storey Extensions
Ideal for families needing extra bedrooms upstairs as well as additional living space downstairs.
Experienced extension builders Sussex homeowners trust can help you identify the most suitable option for your property while balancing design, practicality, and budget.
Step 3: Understand Planning Permission Requirements
One of the most common questions homeowners ask is whether planning permission is required.
Some extensions can be built under permitted development rights, while others require formal approval from the local planning authority.
Several factors affect whether extension planning permission Sussex homeowners need, including:
- The size of the extension
- The property’s location
- Conservation area restrictions
- Listed building status
- The distance from neighbouring properties
Most extensions need to follow building regulations, even if planning permission isn’t required.
Seeking professional advice early helps prevent delays and ensures your project progresses smoothly.
Step 4: Comply with Building Regulations
Building regulations are designed to ensure your extension is safe, structurally sound, and energy efficient.
They cover areas such as:
- Foundations
- Structural stability
- Fire safety
- Insulation
- Drainage
- Ventilation
- Electrical work
- Energy performance
You must meet house extension rules before finishing and approving construction.
Experienced contractors usually coordinate inspections and approvals throughout the build.
Step 5: Set a Realistic Budget
Creating a clear budget from the beginning makes it easier to manage costs throughout the project.
When planning your finances, remember to include:
- Architectural drawings
- Structural engineer fees
- Planning application costs
- Building regulations approval
- Construction materials
- Labour
- Interior finishes
- Landscaping
- Contingency funds
It’s also wise to allow for unexpected costs, particularly if you’re extending an older property where hidden issues may only become apparent during construction.
Step 6: Choose the Right Builder
Selecting the right contractor is one of the most important decisions you’ll make.
Look for builders who have:
- Experience with home extensions West Sussex
- A strong portfolio of completed projects
- Positive customer reviews
- Transparent quotations
- Comprehensive insurance
- Knowledge of local planning requirements
Professional home extension contractors should also communicate clearly, provide realistic timelines, and explain every stage of the process before work begins.
Avoid choosing a builder based solely on price. Quality workmanship and reliable project management often provide much better long-term value.
Step 7: Construction and Project Management
Once planning approvals are complete and designs are finalised, construction can begin.
Most design and build extensions follow a structured process that includes:
Site Preparation
The site is cleared, foundations are prepared, and any necessary groundwork is completed.
Structural Construction
Walls, roofing, windows, and external structures are built before internal work begins.
Internal Finishing
Electrical installations, plumbing, plastering, flooring, decorating, and final fittings complete the extension.
Good communication among homeowners, architects, and builders keeps projects on track and maintains high construction standards.
Local Considerations for Sussex Homeowners
Each area has its own planning rules. In Sussex, some places have extra restrictions. These are due to conservation areas, listed buildings, or protected landscapes.
Working with a local company means you’ll benefit from practical knowledge of planning processes, building regulations, and architectural styles commonly found across the region.
Local experience helps avoid delays. It spots planning issues before construction starts.
For homeowners considering wider improvements, our guides on Rear House Extensions, Modern Extensions for Old Houses, Small Terraced House Extension Ideas, and Front House Extension Ideas in West Sussex offer valuable inspiration. You can also explore our New Builds and Kitchen Renovation services if you’re planning a larger home transformation.
Build with Confidence Using Sussex County Construction
Planning house extensions Sussex homeowners can rely on takes careful preparation, expert guidance, and skilled workmanship. Every stage is key to your project’s success. It starts with picking the right design. Then, you need to understand planning requirements. After that, manage construction, and finish with the final details.
At Sussex County Construction, we help homeowners across Sussex turn their ideas into practical, beautifully finished living spaces. Our experienced team provides expert advice, transparent project management, and high-quality craftsmanship from the initial consultation through to final completion.
If you’re ready to extend your home with confidence, contact Sussex County Construction today. We’ll help you at every step. Your extension will fit your lifestyle. It will be built to high standards and add lasting value to your home.
0 Comments